
BHHS C. Dan Joyner REALTORS
1016 Woods Crossing Road
Greenville , SC 29607
864-295-2846
1016 Woods Crossing Road
Greenville , SC 29607
864-295-2846












2421 Augusta Street
Price$ 1,350,000
StatusActive
Bedrooms3
Full Baths3
Half Baths0
Sq Ft2600-2799
MLS#1606318
Area072-Hwys 385/291/25
SubdivisionAugusta Road
CountyGreenville
Acres0.55
Approx Age50+
# of Stories1+Basement
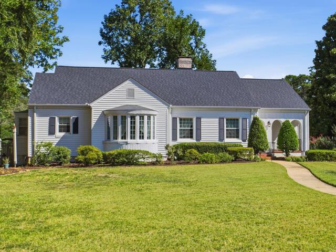
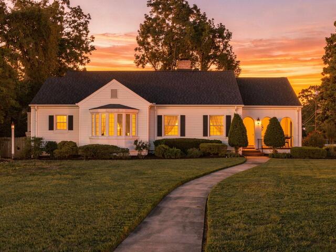
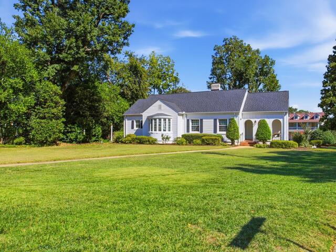
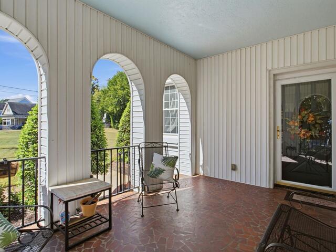
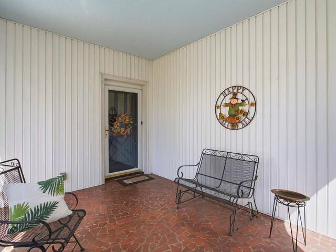
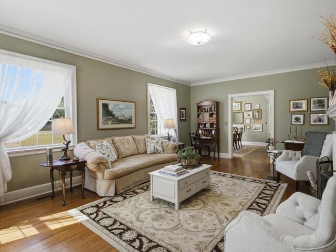
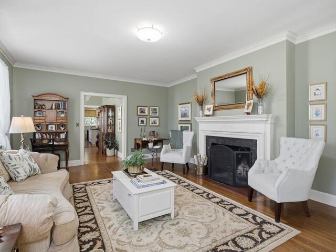
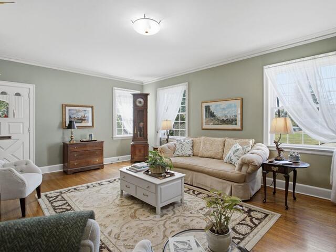
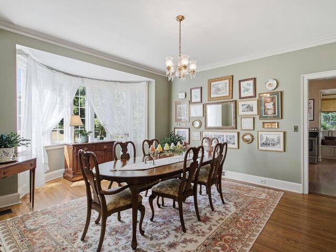
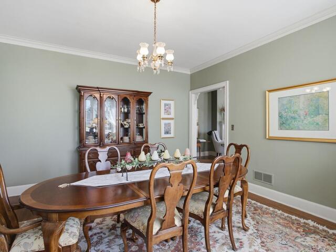
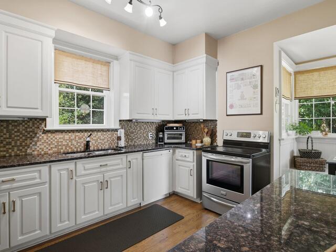
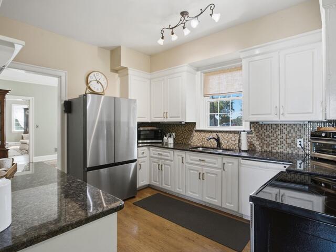
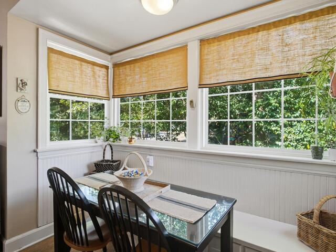
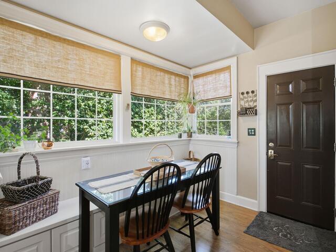
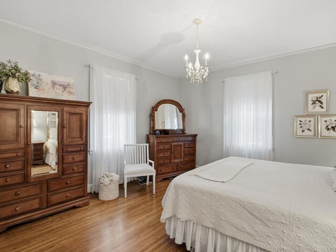
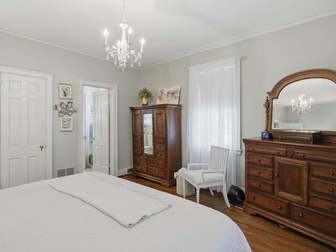
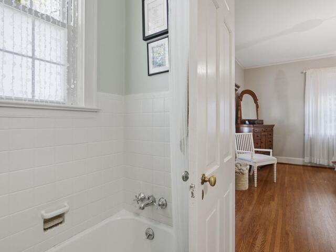
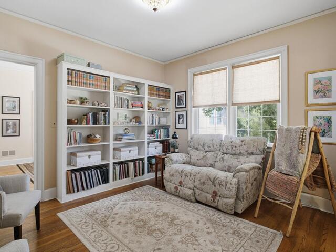
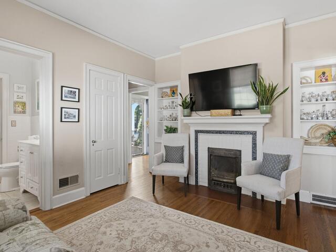
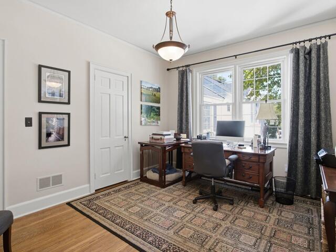
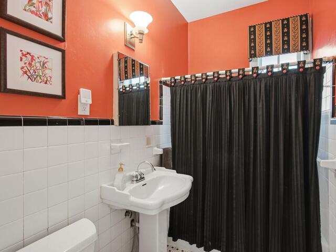
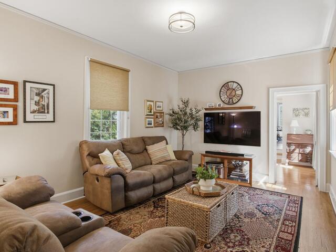
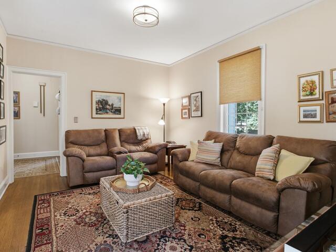
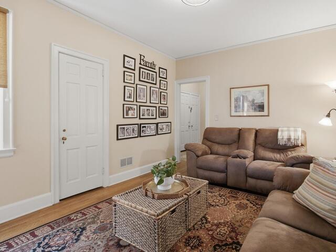
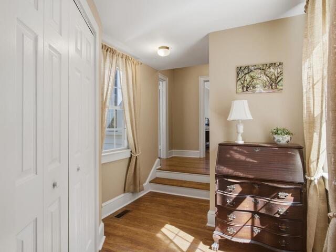
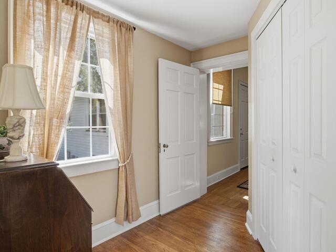
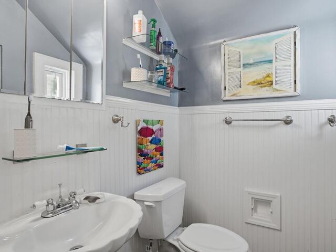
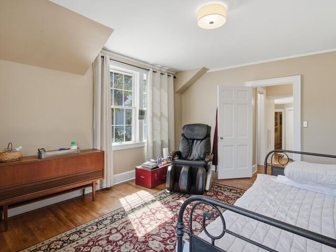
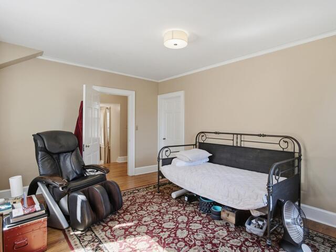
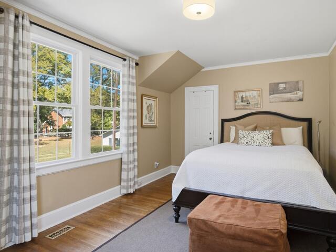
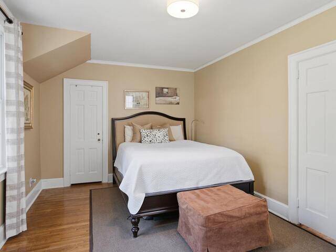
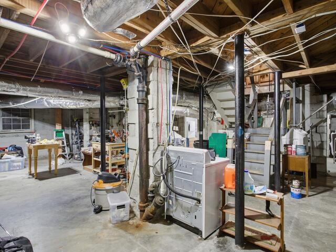
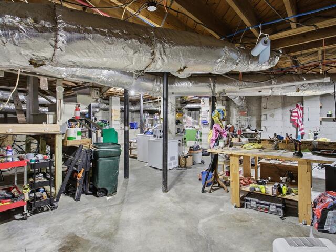
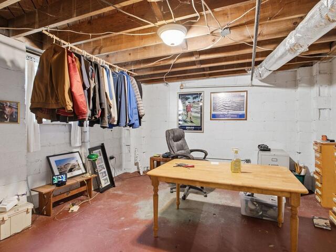
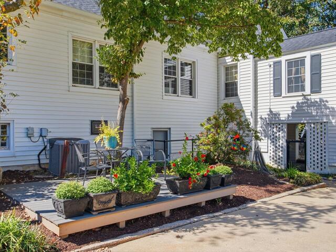
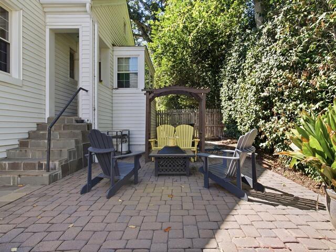
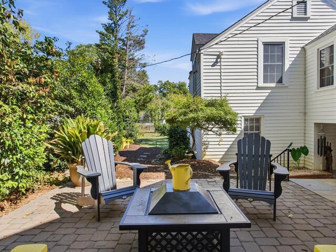
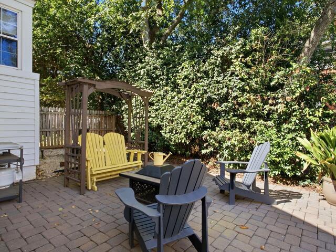
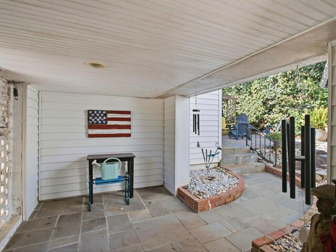
Description"Augusta Road... It's Not Just a Road, It's a Way of Life!" Longtime Greenvillians may remember that familiar saying, and 2421 Augusta Street is a wonderful reminder of why this neighborhood has been loved for generations! Built in 1948, this charming home offers 2,705 square feet of single-level living on a beautiful, level .55-acre lot with mature trees and established landscaping. From the distinctive arched front porch to the beautiful hardwood floors, crown molding, fireplaces, and classic architectural details, this home is filled with the character that makes Augusta Road properties so special. The spacious formal living room welcomes you inside and flows into an elegant dining room featuring a beautiful bay window. The kitchen offers white cabinetry, granite countertops, and a delightful breakfast nook surrounded by windows. And here's something you don't find every day: multiple living spaces including a separate family room, dedicated office, and a cozy library with a fireplace! Whether you're working from home, entertaining friends, or simply enjoying a quiet afternoon, there's a space for just about everything. The primary bedroom and bath are conveniently located on the main level, along with two additional bedrooms and two additional full baths. A walk-up attic and unfinished basement provide abundant storage, while the under-house carport and extra-wide driveway offer convenient parking. Outside, the spacious patio overlooks a beautifully landscaped setting with plenty of room to garden, entertain, or simply enjoy the outdoors. Recent improvements include a new roof in 2025 and an HVAC system approximately four years old. And then there's the location! Just a short walk to Augusta Road's beloved shops and restaurants and approximately two miles from Greenville's Main Street, you'll enjoy the convenience and community that have made this area one of Greenville's most sought-after places to call home. Classic charm, gracious living spaces, a generous lot, and an unbeatable Augusta Road lifestyle. Some things simply never go out of style!
Room Dimensions
Living Room Size is 15x21
Master Bed Room Size is 13x14
Dining Room Size is 17x13
Bedroom Room 2 Size is 15x12
Bedroom Room 3 Size is 17x11
Breakfast Room Size is 9x9
Great Room Size is 16x12
Den Size is 13x11
Kitchen Size is 10x12
Features
Style : Traditional
Basement : Unfinished,Walkout
Roof : Architectural
Interior Features : Bookcase,Cable Available,Ceiling 9ft+,Ceiling Fan,Ceiling Smooth,Countertops Granite
Master Bedroom Features :
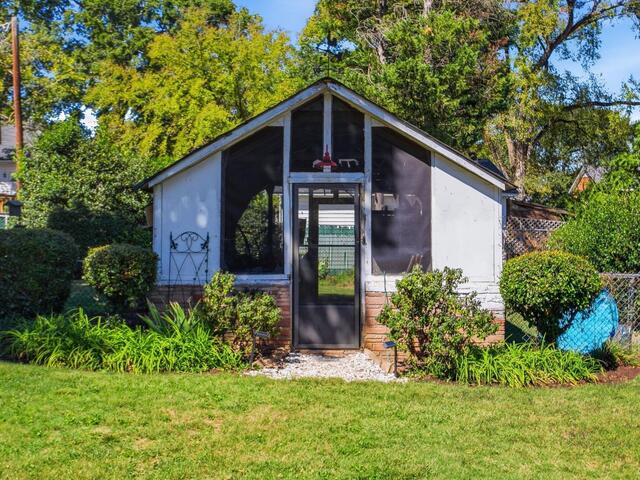
Specialty Room : Breakfast Area,Greenhouse,Laundry,Office/Study,Sun Room
Appliances : Cook Top-Smooth,Dishwasher,Cook Top-Electric,Oven-Electric
Fireplace : Masonry
Lot Description : Corner,Level,Sidewalk,Some Trees
Heating : Forced Air,Natural Gas
Cooling : Central Forced
Floors : Carpet,Ceramic Tile,Wood
Water : Public
Sewer : Public
Water Heater : Gas
Foundation : Basement
Storage : Attic,Basement
Garage : Carport 2 Cars,Driveway Parking
Driveway : Gravel,Paved Concrete
Exterior Finish : Vinyl Siding
Elementary School : Blythe
Middle School : Hughes
High School : Greenville
Listing courtesy of Mitchell, Eric - BHHS C Dan Joyner - Midtown - 864-242-6650
The data on this website relating to real estate for sale comes from the IDX Program of the Greater Greenville Association of Realtors.
All information is believed accurate but not guaranteed. The properties displayed may not be all of the properties available through the IDX Program. Any use of this site other than by potential buyers or sellers is strictly prohibited.
All information is believed accurate but not guaranteed. The properties displayed may not be all of the properties available through the IDX Program. Any use of this site other than by potential buyers or sellers is strictly prohibited.

