
BHHS C. Dan Joyner REALTORS
1016 Woods Crossing Road
Greenville , SC 29607
864-295-2846
1016 Woods Crossing Road
Greenville , SC 29607
864-295-2846









1215 Roe Ford Road
Price$ 1,600,000
StatusActive
Bedrooms7
Full Baths5
Half Baths2
Sq Ft6400-6599
MLS#1606056
Area061-Berea Area
SubdivisionStratford Forest
CountyGreenville
Acres2.67
Approx Age50+
# of Stories2+Basement
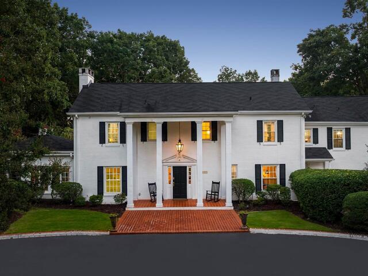
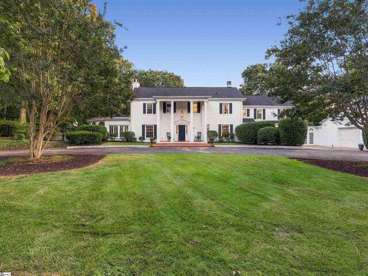
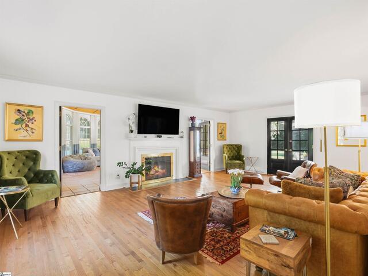
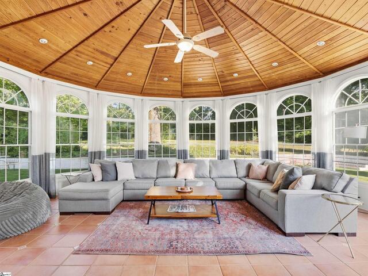
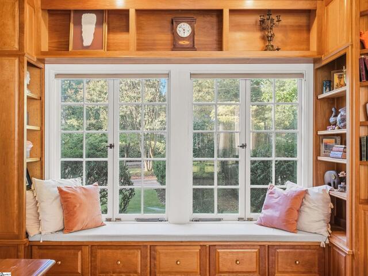
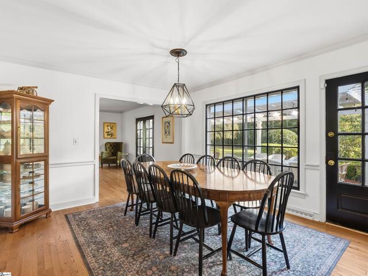
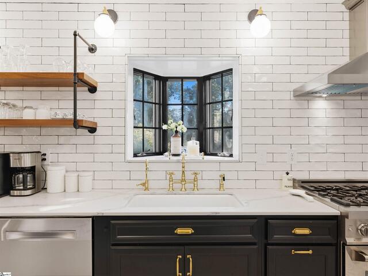
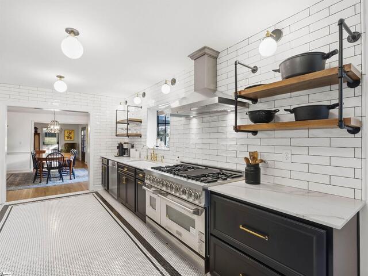
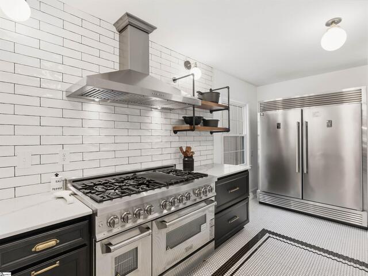
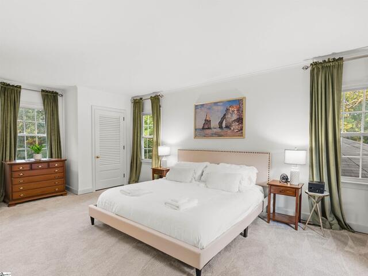
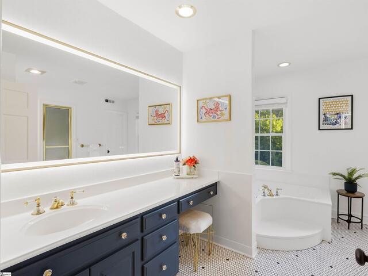
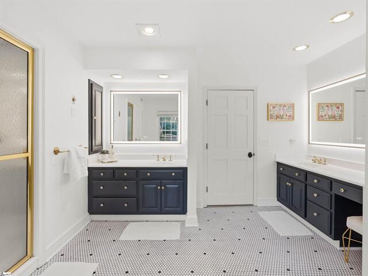
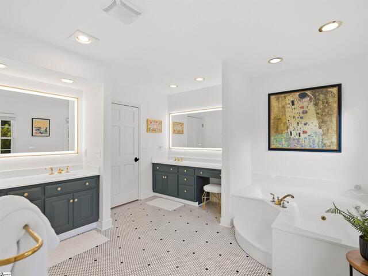
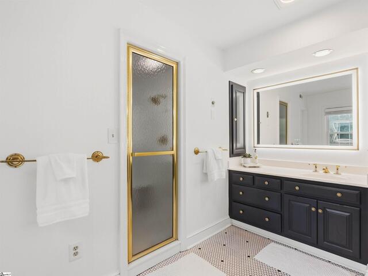
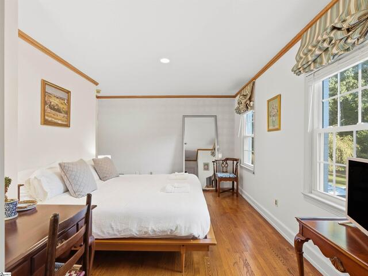
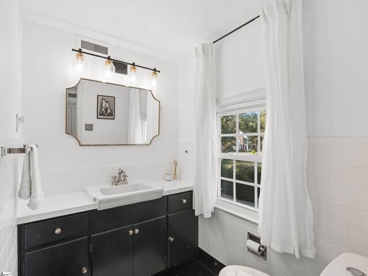
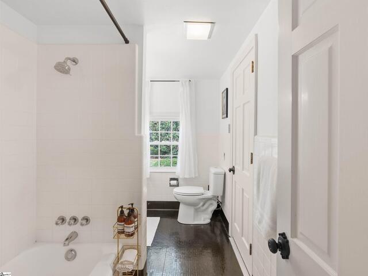
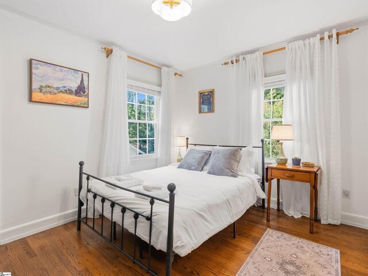
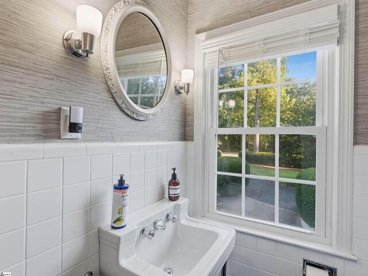
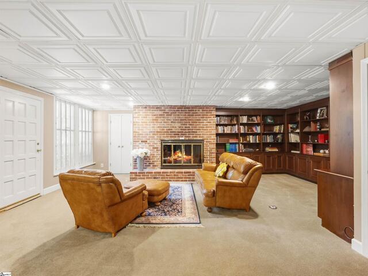
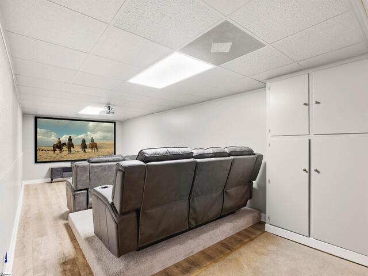
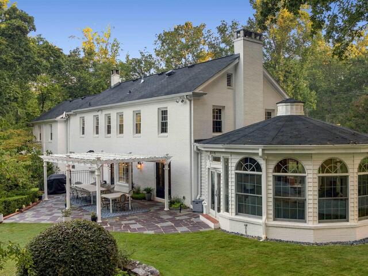
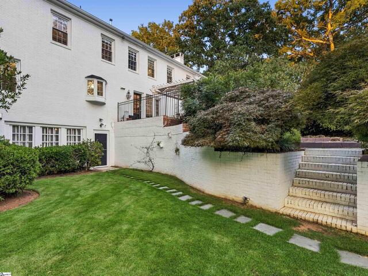
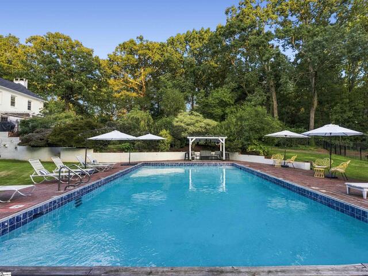
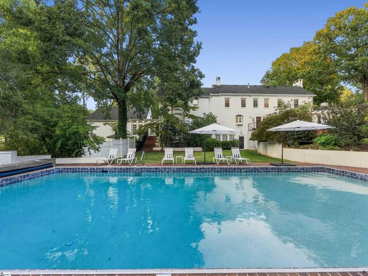
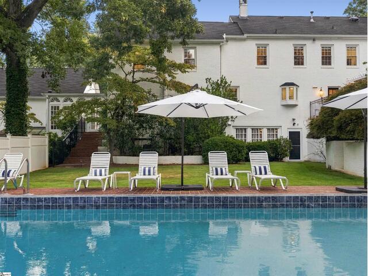
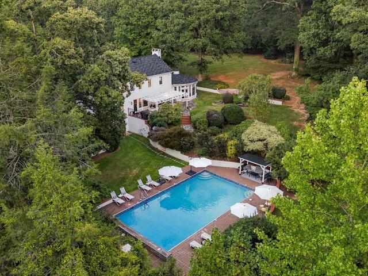
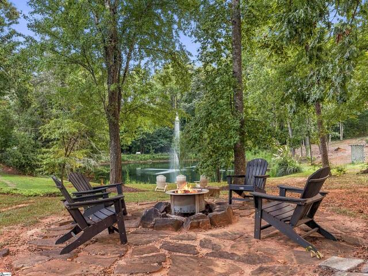
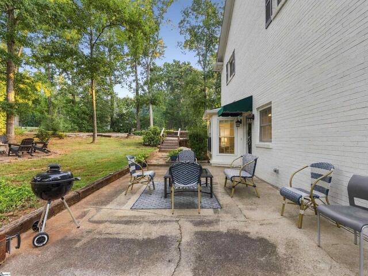
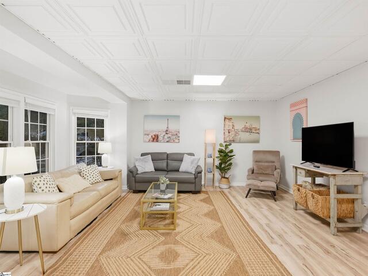
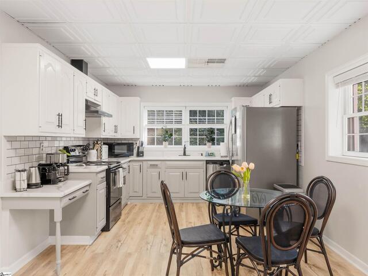
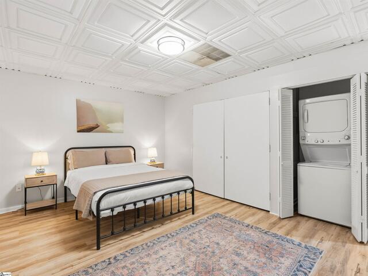
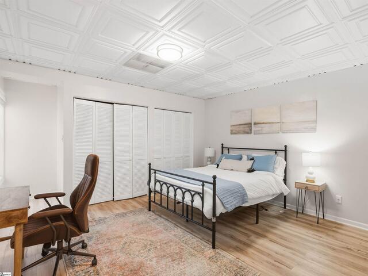
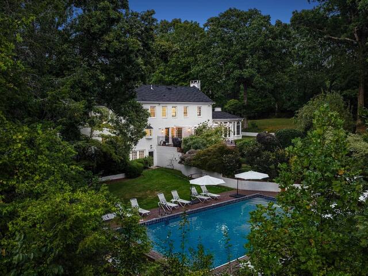
DescriptionSet on 2.66 private acres in Stratford Forest, 1215 Roe Ford Road is a Georgian brick estate offering seven bedrooms, five full baths, and two half baths across approximately 6,500 finished square feet. Its next-door neighbor is White Oaks, the residence of the President of Furman University. A circular drive and soaring columns set the tone on arrival. Step inside and the feeling is immediate: this is a grand historic home that is also warm and welcoming. The penny tile foyer opens to a formal dining room that flows into a living room centered on a gas log fireplace. Throughout, the original character has been preserved while the comforts have been brought fully up to date. The chef's kitchen was fully renovated in 2022 and has everything needed to host a large party or an intimate gathering, but the true showstopper is the sunroom, with dramatic high ceilings and full-length windows that flood the space with natural light. Upstairs, the primary suite features a bath completely renovated in 2024, with a jacuzzi tub and an oversized shower with steam feature. The walkout lower level offers a bonus room with a dedicated theater area, ideal for movie nights and get-togethers, and it leads straight out to the pool. Outside, a sweeping lawn surrounds the 45 by 25 pool, which received a new pump and cover in 2023. A separate guest suite with its own entrance provides two bedrooms, a full kitchen, and peaceful views of the pond. The setting is as desirable as the house itself. Furman University and the Swamp Rabbit Trail are close by, downtown Travelers Rest is one mile away, and downtown Greenville is about 20 minutes. Green Valley Country Club is just down the street, with an 18-hole golf course and full club amenities. This is a one-of-a-kind property that has to be walked through to be fully appreciated.
Room Dimensions
Living Room Size is 23x15
Master Bed Room Size is 23x21
Dining Room Size is 14x12
Bedroom Room 2 Size is 21x13
Bedroom Room 3 Size is 12x12
Bedroom Room 4 Size is 12x12
Bedroom Room 5 Size is 18x8
Den Size is 20x20
Bonus Room Size is 23x22
Kitchen Size is 22x11
Features
Style : Georgian
Basement : Full Finished,Interior Access,Walkout
Roof : Composition Shingle
Interior Features : 2nd Stair Case,Attic Stairs Disappearing,Bookcase,Ceiling 9ft+,Ceiling Cathedral/Vaulted,Ceiling Smooth,Central Vacuum,Sec. System-Owned/Conveys,Smoke Detector,Tub-Jetted,Walk In Closet,Wet Bar,Second Living Quarters,Countertops – Quartz,Radon System,Wa
Master Bedroom Features :
Specialty Room : Bonus Room/Rec Room,Guest Accommodations,Laundry,Media Room/Home Theater,Office/Study,Sun Room
Appliances : Dishwasher,Disposal,Dryer,Freezer,Stand Alone Range-Gas,Microwave-Stand Alone,Refrigerator,Washer,Double Oven,Range Hood
Fireplace : Gas Logs
Lot Description : Fenced Yard,Pond,Some Trees
Heating : Forced Air,Natural Gas
Cooling : Central Forced,Multi-Units
Floors : Carpet,Ceramic Tile,Hwd/Pine Flr Under Carpet,Wood
Water : Other/See Remarks,Public
Sewer : Septic
Water Heater : Multiple Units,Tankless
Foundation : Basement
Storage : Attic,Garage,Out Building,Out Building w/Elec.
Garage : Attached Garage 2 Cars,Door Opener,Driveway Parking,Side/Rear Entry,Workshop
Driveway : Circular,Extra Pad,Paved Asphalt,Specialty
Exterior Finish : Brick Veneer-Full
Elementary School : Duncan Chapel
Middle School : Berea
High School : Travelers Rest
Listing courtesy of Rhodes, Bill - BHHS C Dan Joyner - Midtown - 864-242-6650
The data on this website relating to real estate for sale comes from the IDX Program of the Greater Greenville Association of Realtors.
All information is believed accurate but not guaranteed. The properties displayed may not be all of the properties available through the IDX Program. Any use of this site other than by potential buyers or sellers is strictly prohibited.
All information is believed accurate but not guaranteed. The properties displayed may not be all of the properties available through the IDX Program. Any use of this site other than by potential buyers or sellers is strictly prohibited.

