
BHHS C. Dan Joyner REALTORS
1016 Woods Crossing Road
Greenville , SC 29607
(864) 230-1348
1016 Woods Crossing Road
Greenville , SC 29607
(864) 230-1348




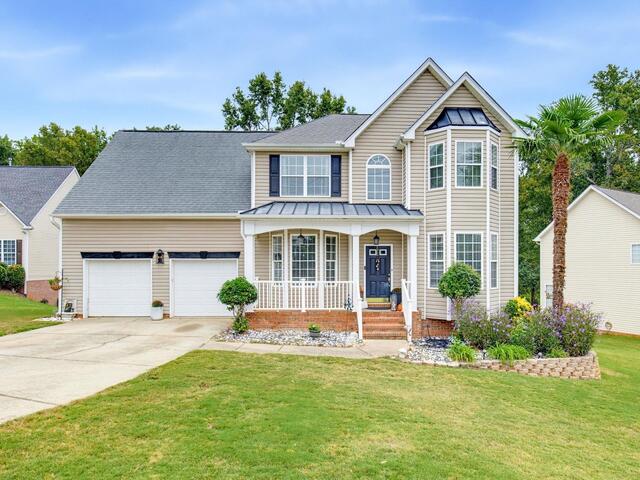
500 Summerridge Court
Price$ 430,000
StatusActive
Bedrooms4
Full Baths2
Half Baths1
Sq Ft2400-2599
MLS#1605723
Area032-Simpsonvl/FtInn
SubdivisionSummerwalk
CountyGreenville
Acres0.42
Approx Age21-30
# of Stories2
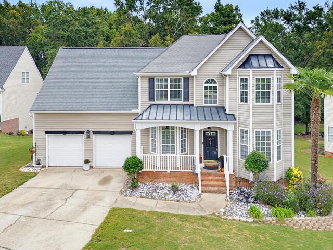
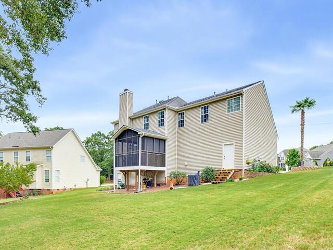
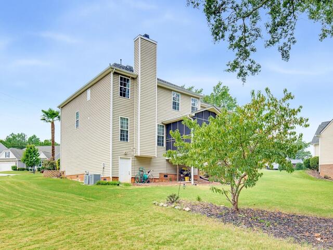
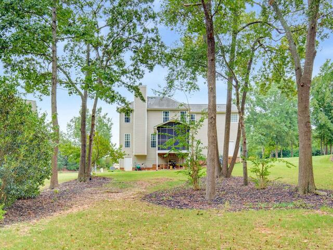
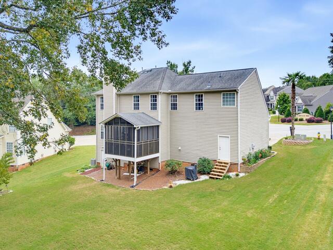
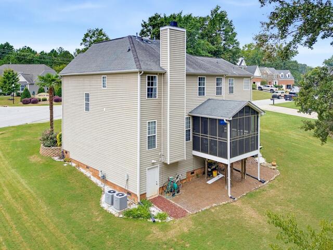
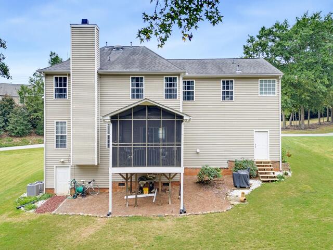
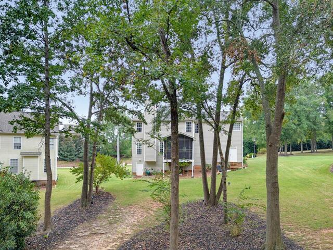
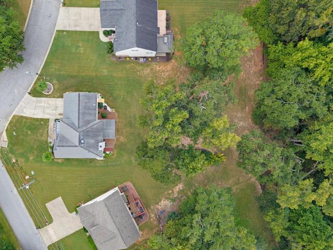
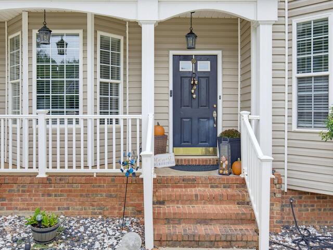
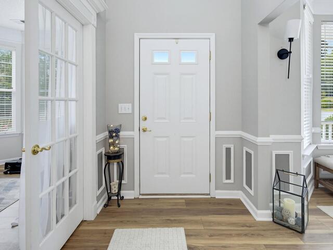
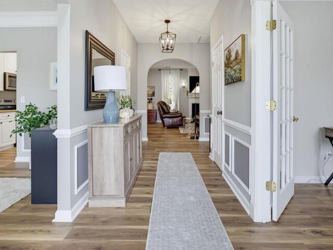
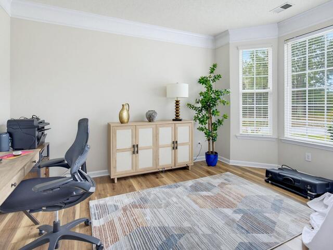
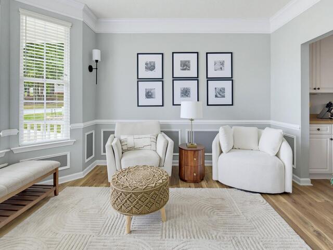
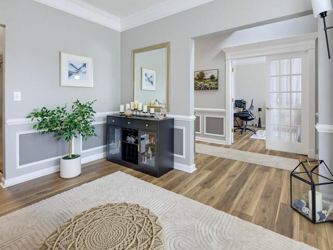
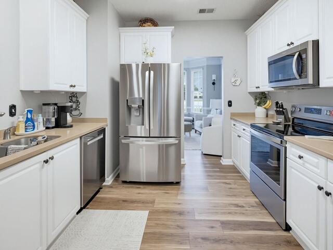
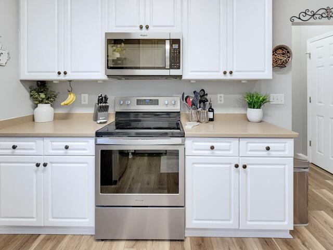
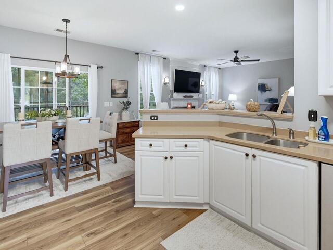
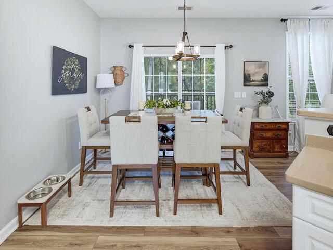
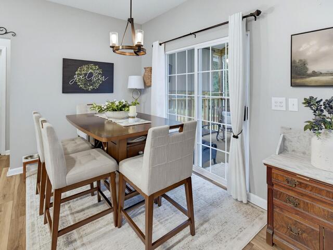
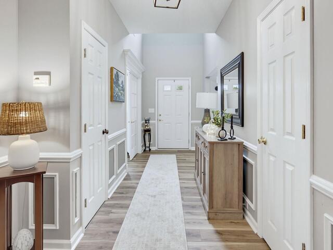
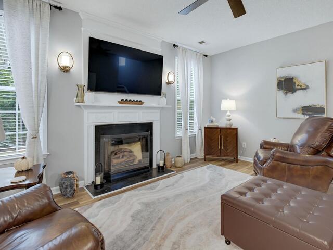
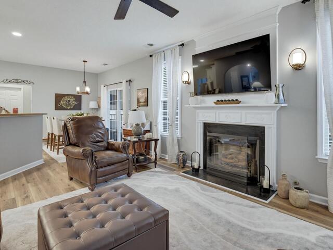
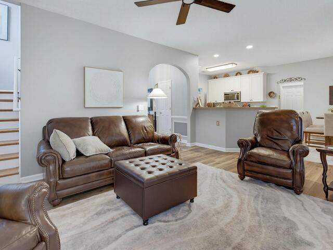
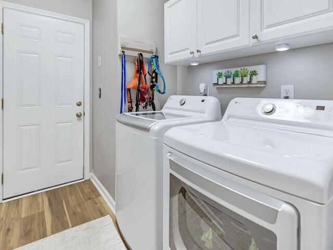
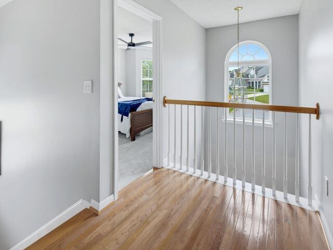
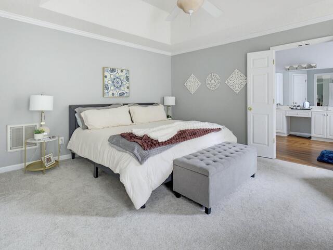
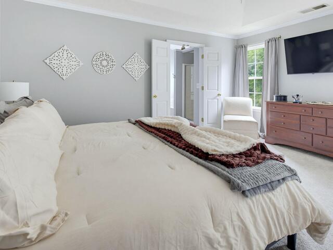
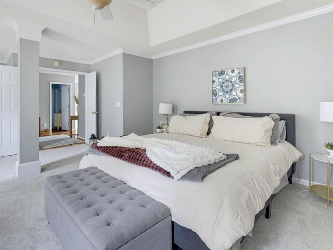
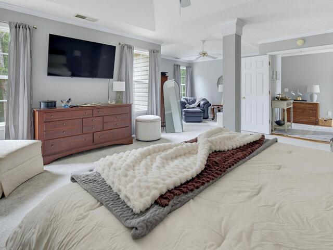
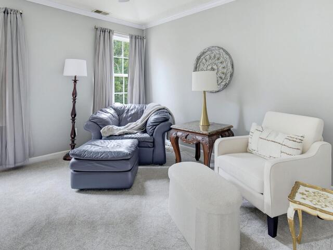
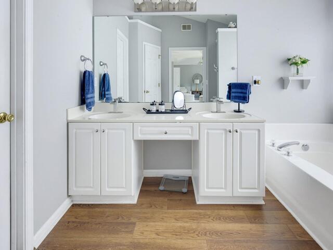
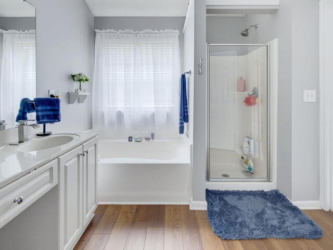
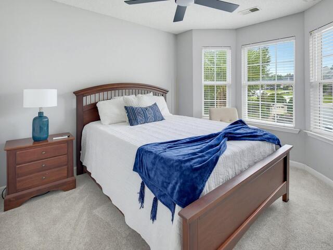
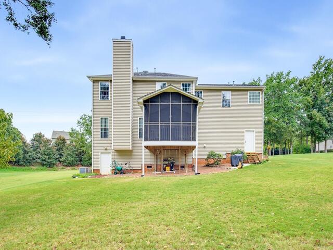
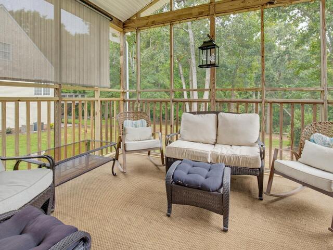
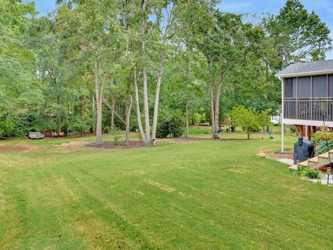
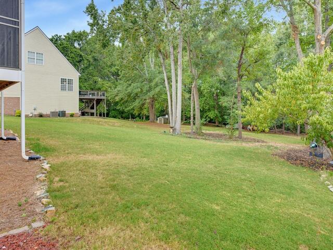
DescriptionWelcome to this charming traditional-style home in Summerwalk, conveniently located in the desirable Five Forks area. Situated on a spacious .41-acre lot with a peaceful creek along the rear of the property, this 4-bedroom, 2.5-bath home offers a wonderful combination of comfortable living spaces, privacy, and exceptional storage. The oversized second-floor primary suite is a true retreat, featuring a generous sitting area, walk-in closet, and convenient walk-in attic storage accessed directly through the closet. The primary bath offers a relaxing garden tub and separate walk-in shower. The main level features a dedicated office/study, formal dining room, inviting kitchen with adjoining breakfast area, and a convenient walk-in laundry room. The screened-in porch provides the perfect spot to relax and enjoy the private backyard and tranquil creek setting. Additional highlights include a two-car garage with one extra-deep bay, plus a walk-in crawl space providing even more valuable storage. With its traditional character, generous room sizes, abundant storage, and beautiful creek-side setting, this Summerwalk home offers a wonderful opportunity in the Five Forks area.
Room Dimensions
Living Room Size is 16x14
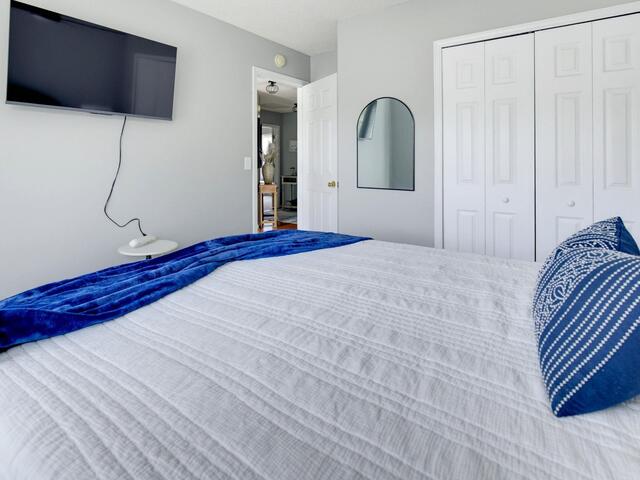
Master Bed Room Size is 16x13
Dining Room Size is 13x11
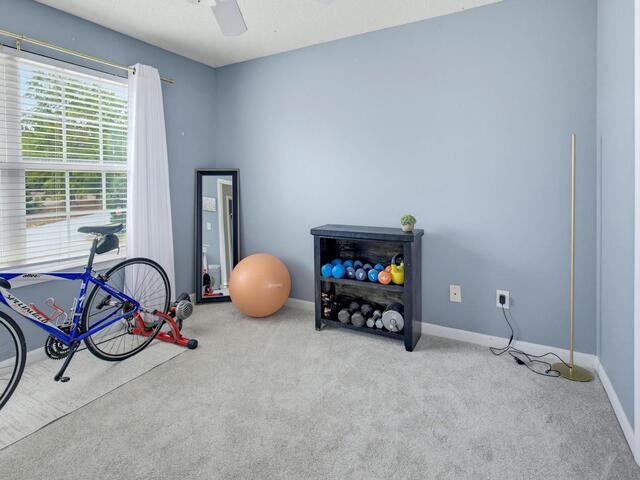
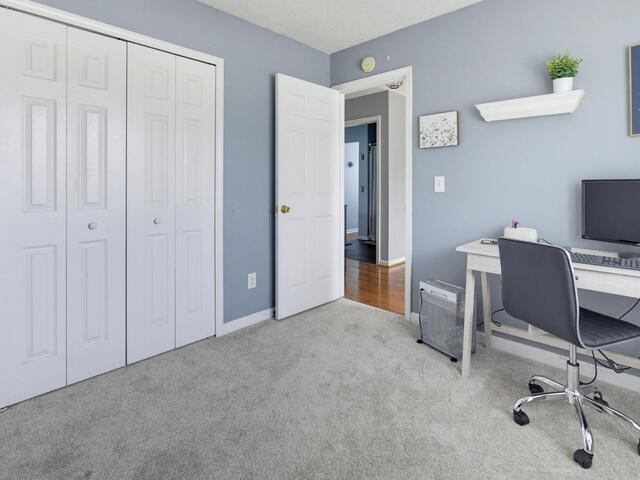
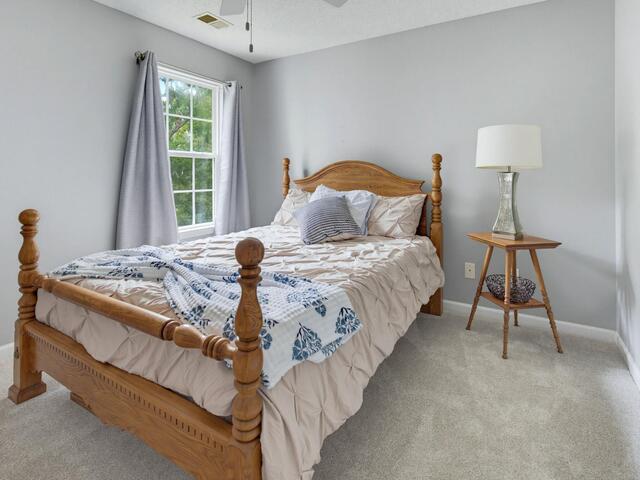
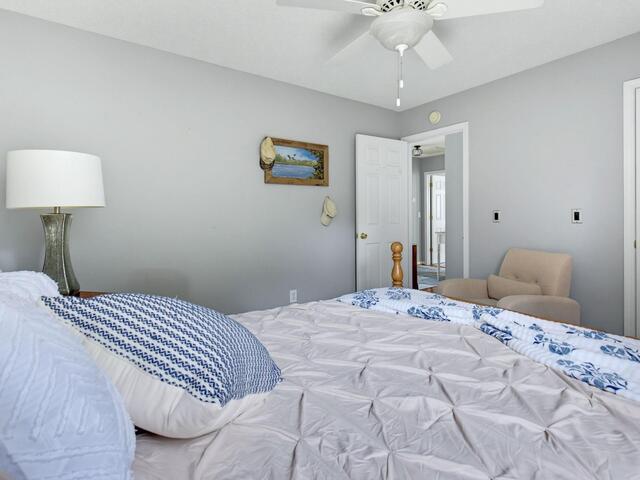
Bedroom Room 2 Size is 12x11
Bedroom Room 3 Size is 12x11
Bedroom Room 4 Size is 11x11
Breakfast Room Size is 12x8
Kitchen Size is 12x11
Features
Style : Traditional,Transitional
Basement : None
Roof : Architectural,Metal
Interior Features : Attic Stairs Disappearing,Cable Available,Ceiling Fan,Ceiling Smooth,Ceiling Trey,Countertops-Solid Surface,Open Floor Plan,Smoke Detector,Window Trmnts-Some Remain,Tub Garden,Walk In Closet,Pantry – Closet
Master Bedroom Features :
Specialty Room : Breakfast Area,Laundry,Office/Study
Appliances : Dishwasher,Disposal,Oven-Self Cleaning,Oven-Convection,Oven-Electric,Stand Alone Rng-Smooth Tp,Microwave-Built In
Fireplace : Gas Logs,Screen
Lot Description : Creek,Level,Sloped,Some Trees,Underground Utilities
Heating : Forced Air,Multi-Units,Natural Gas
Cooling : Central Forced,Electric,Multi-Units
Floors : Carpet,Luxury Vinyl Tile/Plank,Wood
Water : Public
Sewer : Public
Water Heater : Gas
Foundation : Crawl Space
Storage : Attic,Garage,Other/See Remarks
Garage : Attached Garage 2 Cars,Door Opener,Key Pad Entry,Yard Door
Driveway : Paved Concrete
Exterior Finish : Vinyl Siding
Elementary School : Bethel
Middle School : Hillcrest
High School : Hillcrest
Listing courtesy of Keagy, Sean - BHHS C Dan Joyner - Midtown - 864-242-6650
The data on this website relating to real estate for sale comes from the IDX Program of the Greater Greenville Association of Realtors.
All information is believed accurate but not guaranteed. The properties displayed may not be all of the properties available through the IDX Program. Any use of this site other than by potential buyers or sellers is strictly prohibited.
All information is believed accurate but not guaranteed. The properties displayed may not be all of the properties available through the IDX Program. Any use of this site other than by potential buyers or sellers is strictly prohibited.

