
BHHS C. Dan Joyner REALTORS
1016 Woods Crossing Road
Greenville , SC 29607
864-295-2846
1016 Woods Crossing Road
Greenville , SC 29607
864-295-2846








6 Tinsberry Drive
Price$ 397,500
StatusActive
Bedrooms3
Full Baths2
Half Baths0
Sq Ft2200-2399
MLS#1605675
Area032-Simpsonvl/FtInn
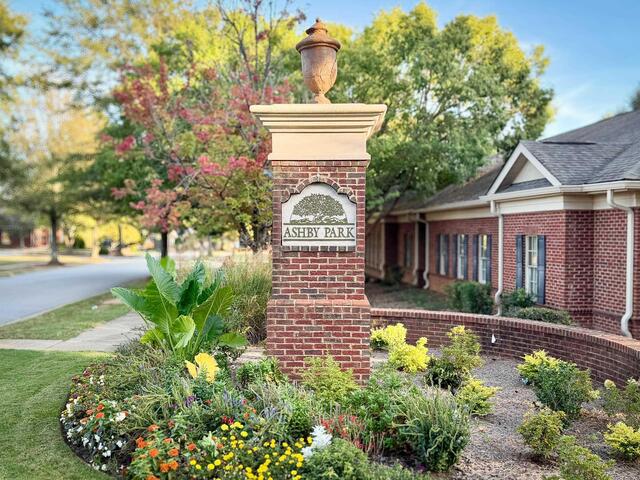
SubdivisionLansfair at Ashby Park
CountyGreenville
Acres0.10
Approx Age21-30
# of Stories1.5
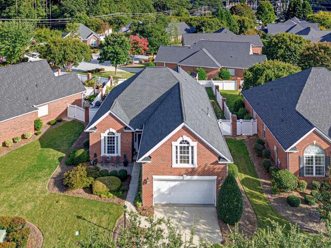
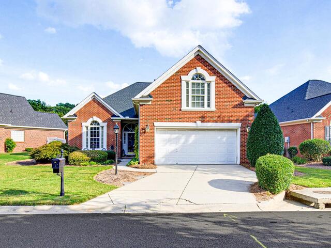
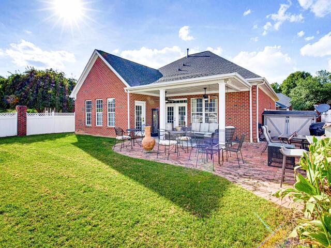
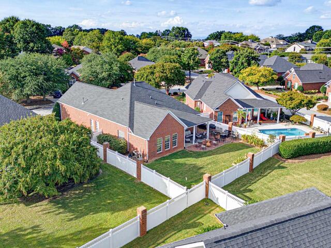
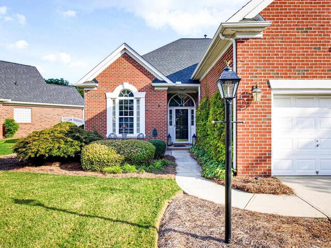
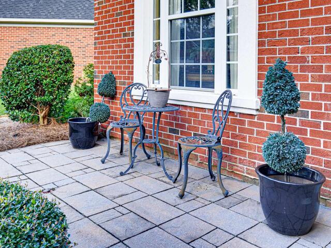
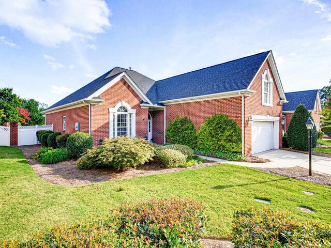
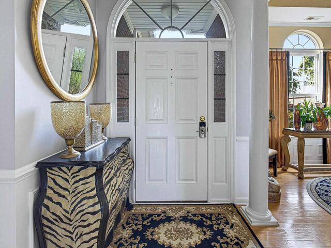
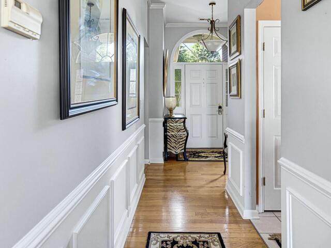
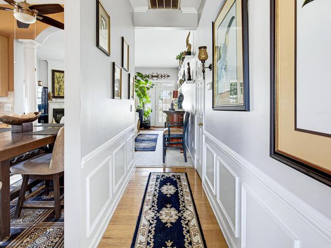
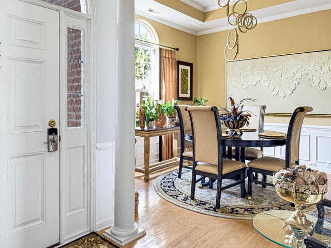
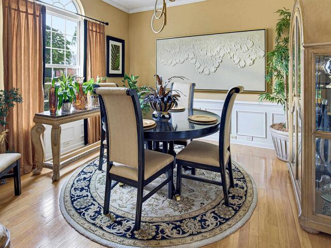
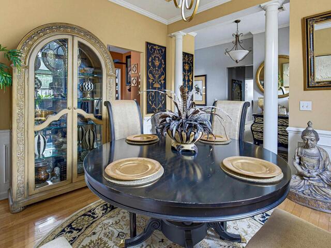
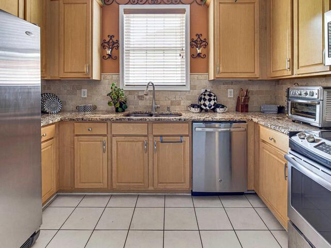
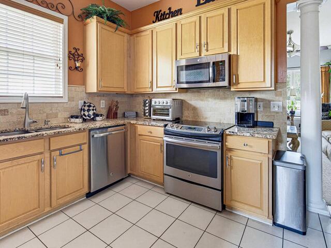
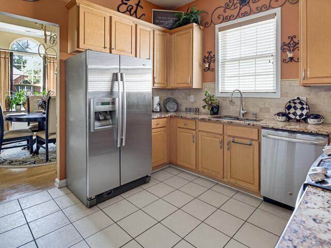
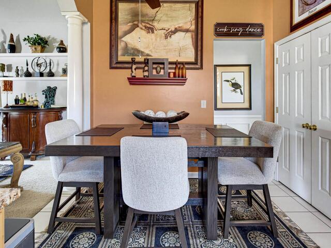
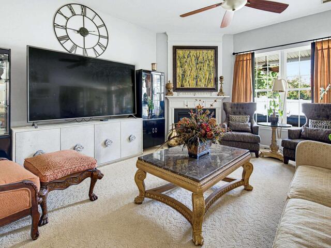
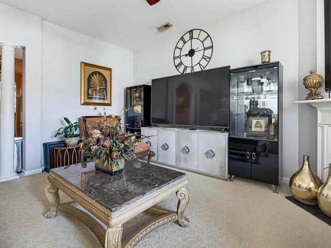
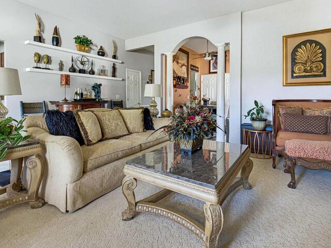
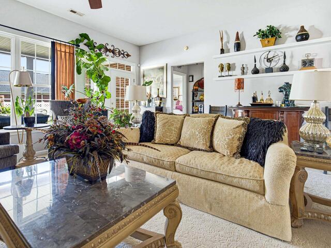
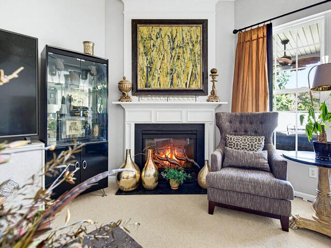
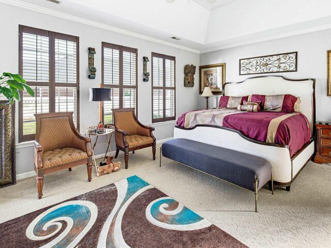
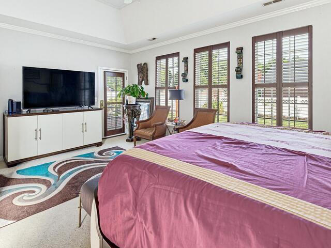
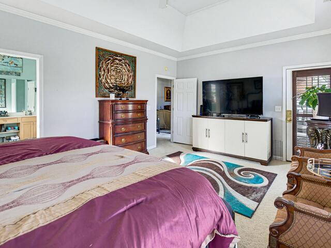
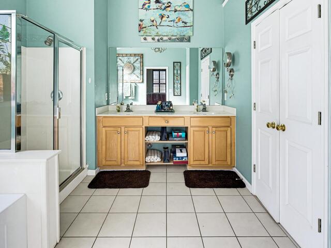
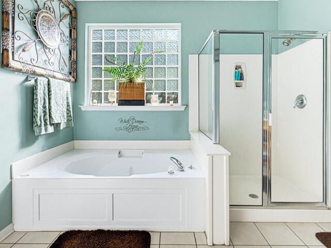
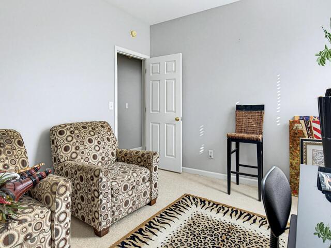
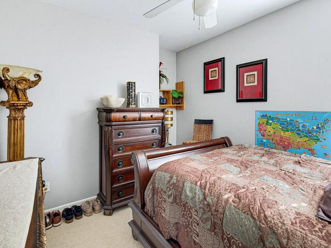
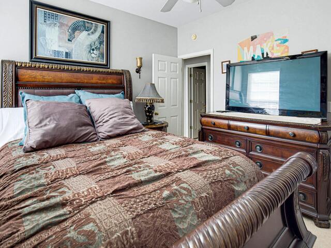
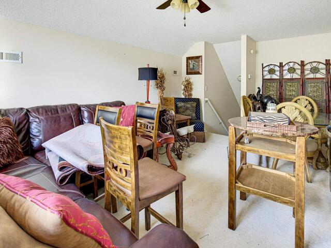
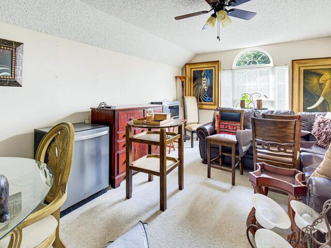
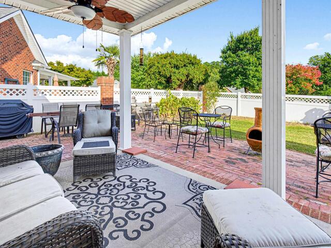
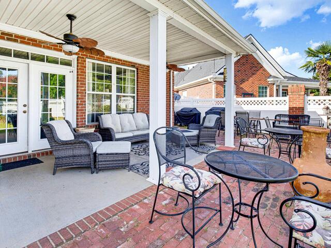
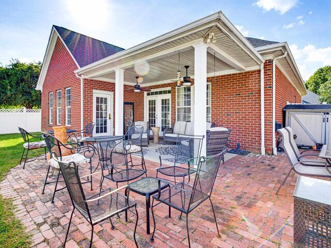
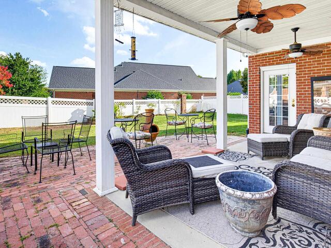
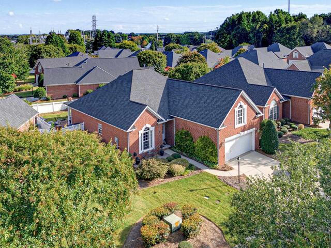
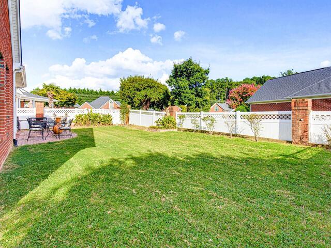
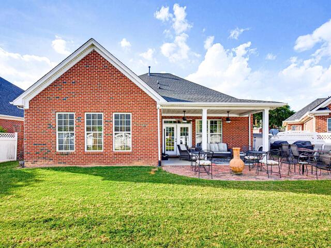
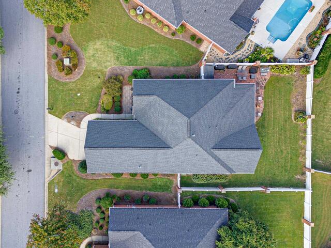
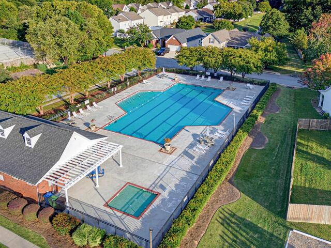
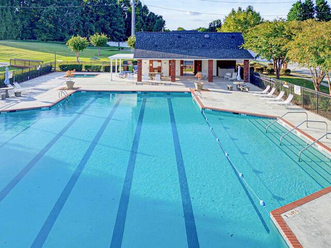
DescriptionOne Level Living, Thoughtfully Designed for the Way You Live Some homes simply check the boxes. This one gives you room to live a little larger. This beautifully maintained all-brick, one level home offers the ease and convenience of main-level living, with the added feature of a spacious recreation/media room above the two-car garage. With three bedrooms, two full baths, a formal dining room, breakfast area, and an exceptionally large living room, there is room here for everyday life, weekend gatherings, and everything in between. Just under 2300 sq.ft. of living space. The heart of the home is the well-appointed kitchen, featuring granite countertops and an attractive tile backsplash, with both a breakfast area and formal dining room nearby. The oversized living room creates a natural gathering space, anchored by a gas log fireplace that adds warmth and character. The split bedroom floor plan provides a comfortable sense of separation, with the primary suite tucked privately away from the secondary bedrooms. The primary bedroom offers something particularly special: private access directly to the covered back patio, making morning coffee, evening relaxation, or simply stepping outside wonderfully convenient. The primary bath is nicely appointed with a double-sink vanity, separate garden tub, separate cultured marble shower, and a generous walk-in closet. And then there is the backyard. The level, fenced backyard is framed by white vinyl fencing and brick columns, creating an inviting outdoor setting. A huge covered back patio provides plenty of sheltered space for relaxing or entertaining, while the extended patio area beyond it gives you even more room to enjoy the outdoors. With its existing layout, the covered portion could also lend itself beautifully to being screened in. Above the garage, the recreation/media room offers flexible additional space perfect for movie nights, hobbies, a game room, or whatever best fits your lifestyle. Practical updates matter, too: the architectural-shingle roof was replaced in 2020. The location adds another layer of convenience. Situated just off E. Butler Road, the home is close to interstates, shopping, Haywood Mall, grocery stores, and numerous restaurants. Downtown Greenville is approximately 15 minutes away, putting fine dining, entertainment, and special events within easy reach. GSP International Airport is approximately 20 minutes away, making travel convenient as well. If needed you are within walking distance on provided sidewalks from the pool, clubhouse and playground. The home is assigned to Mauldin schools, and the neighborhood HOA dues are $245 per quarter, which include front only yard lawn care. If you’re looking for a home that combines the comfort of one level living with generous gathering spaces, an exceptional outdoor area, flexible additional space, and a location that keeps so much of the Upstate within easy reach, this one deserves a closer look. Come see how comfortably this home lives , you may find that it has considerably more to offer than first meets the eye.
Room Dimensions
Living Room Size is 20x18
Master Bed Room Size is 19x14
Dining Room Size is 13x12
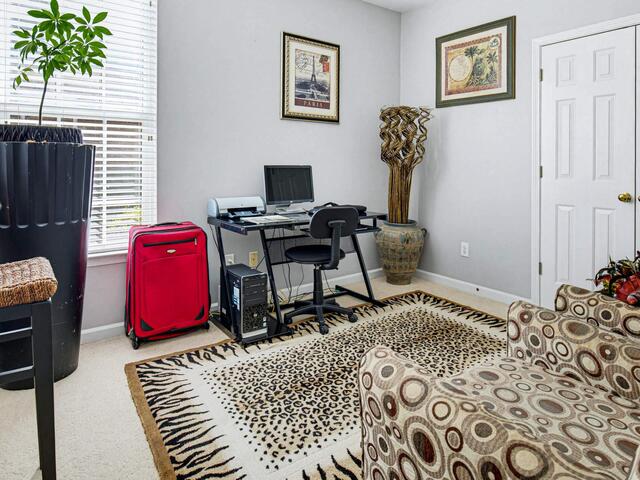
Bedroom Room 2 Size is 12x11
Bedroom Room 3 Size is 12x10
Breakfast Room Size is 10x7
Bonus Room Size is 17x12
Kitchen Size is 11x11
Features
Style : Traditional
Basement : None
Roof : Architectural
Interior Features : Attic Stairs Disappearing,Cable Available,Ceiling 9ft+,Ceiling Fan,Ceiling Smooth,Ceiling Trey,Countertops Granite,Open Floor Plan,Sec. System-Owned/Conveys,Smoke Detector,Window Trmnts-Some Remain,Tub Garden,Walk In Closet,Split Floor Plan,Pantry – Clo
Master Bedroom Features :
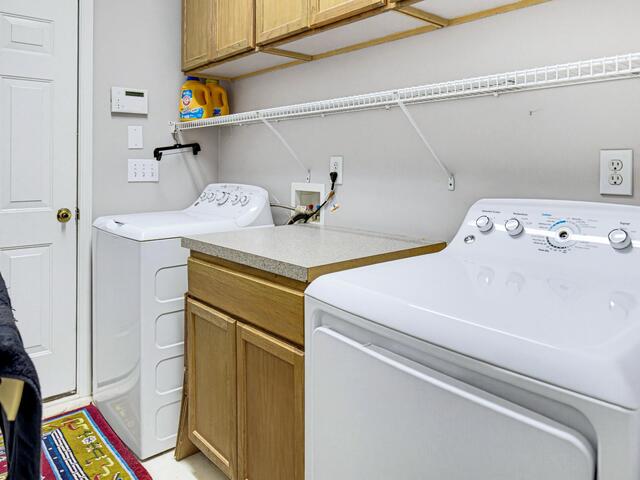
Specialty Room : Bonus Room/Rec Room,Breakfast Area,Laundry
Appliances : Dishwasher,Disposal,Oven-Self Cleaning,Oven-Convection,Oven-Electric,Stand Alone Rng-Smooth Tp,Microwave-Built In
Fireplace : Gas Logs,Screen
Lot Description : Fenced Yard,Level,Some Trees,Underground Utilities
Heating : Forced Air,Natural Gas
Cooling : Central Forced,Electric
Floors : Carpet,Ceramic Tile,Vinyl,Wood
Water : Public
Sewer : Public
Water Heater : Gas,Tankless
Foundation : Slab
Storage : Attic,Garage
Garage : Attached Garage 2 Cars,Door Opener
Driveway : Paved Concrete
Exterior Finish : Brick Veneer-Full
Elementary School : Mauldin
Middle School : Mauldin
High School : Mauldin
Listing courtesy of Keagy, C Tim - BHHS C Dan Joyner - Midtown - 864-242-6650
The data on this website relating to real estate for sale comes from the IDX Program of the Greater Greenville Association of Realtors.
All information is believed accurate but not guaranteed. The properties displayed may not be all of the properties available through the IDX Program. Any use of this site other than by potential buyers or sellers is strictly prohibited.
All information is believed accurate but not guaranteed. The properties displayed may not be all of the properties available through the IDX Program. Any use of this site other than by potential buyers or sellers is strictly prohibited.

