

BHHS C. Dan Joyner REALTORS
1016 Woods Crossing Road
Greenville , SC 29607
864-295-2846
1016 Woods Crossing Road
Greenville , SC 29607
864-295-2846










1331 Tubbs Mountain Road
Price$ 1,599,000
StatusActive
Bedrooms5
Full Baths4
Half Baths1
Sq Ft3800-3999
MLS#1605478
Area012-Travelers Rest
SubdivisionNone
CountyGreenville
Acres5.25
Approx Age1-5
# of Stories1.5+Basement
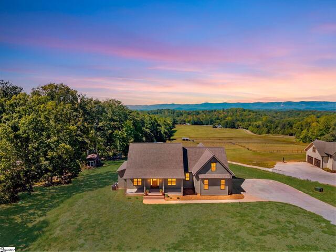
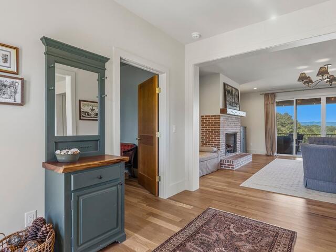
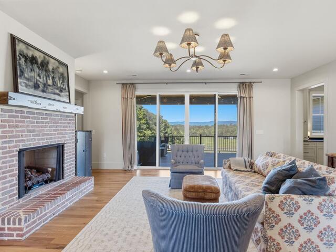
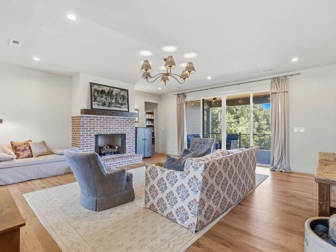
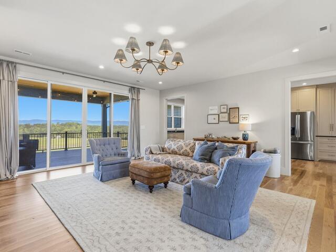
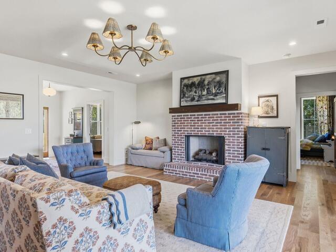
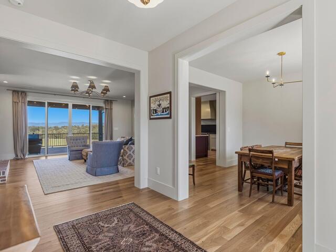
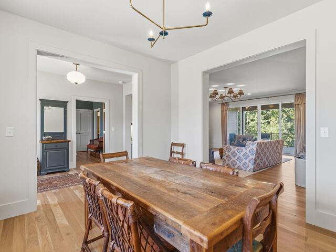
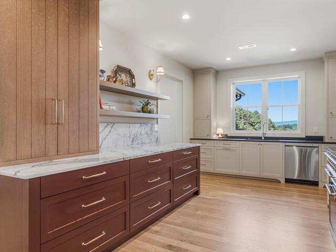
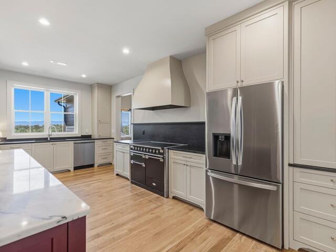
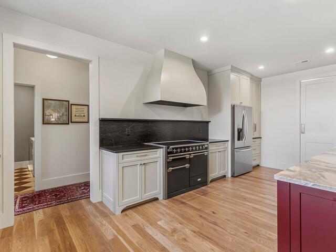
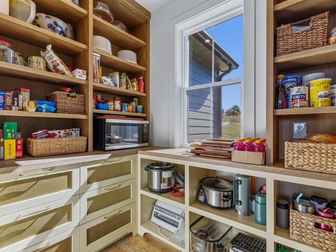
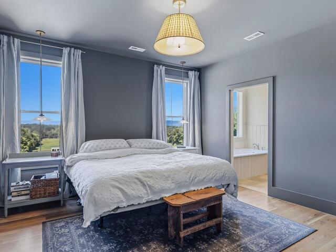
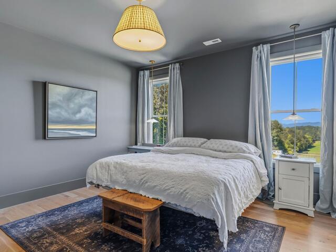
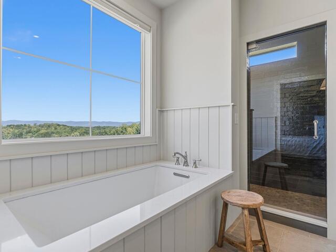
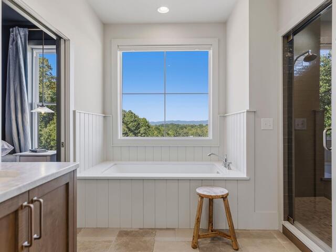
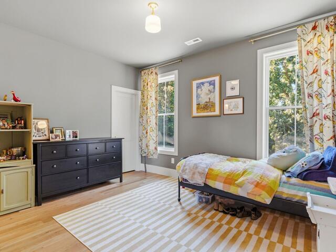
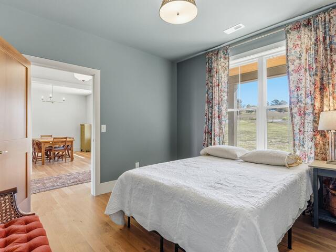
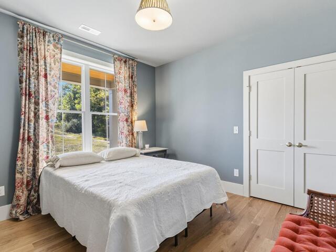
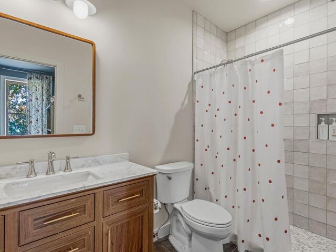
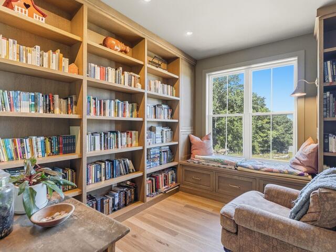
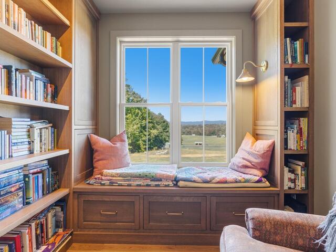
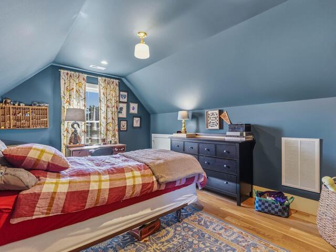
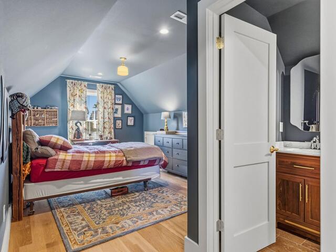
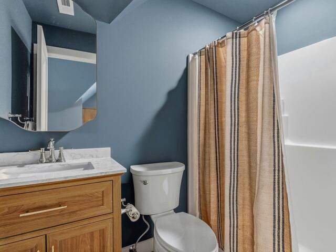
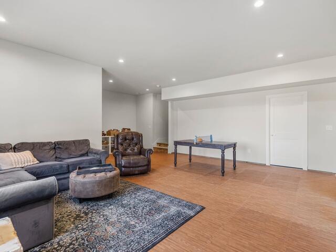
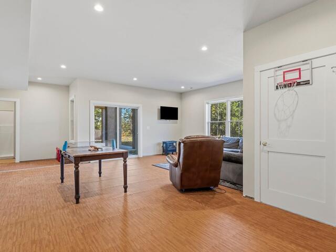
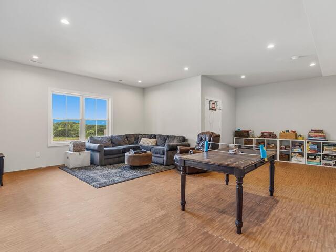
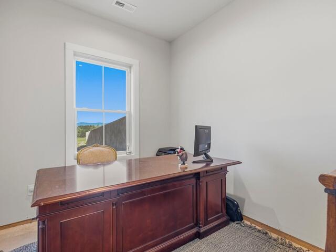
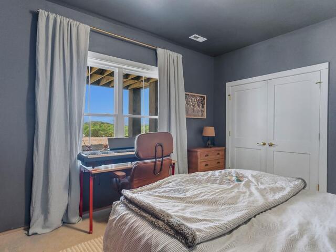
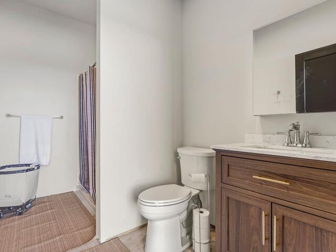
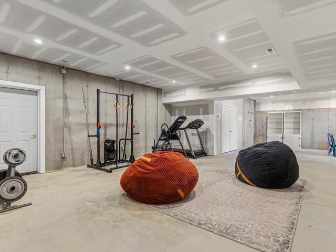
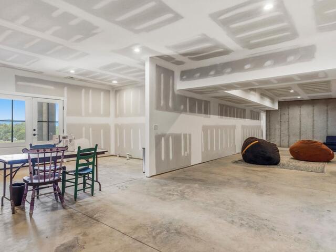
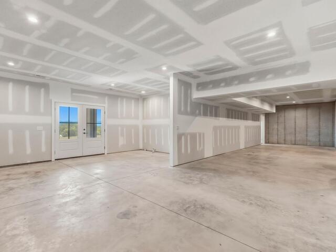
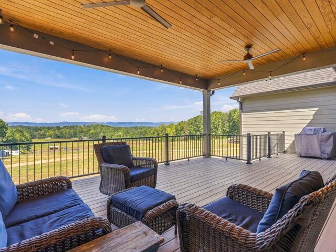
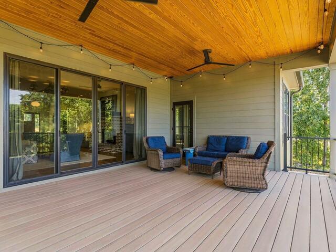
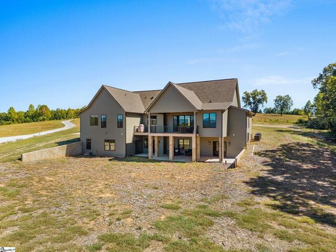
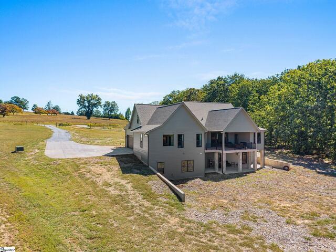
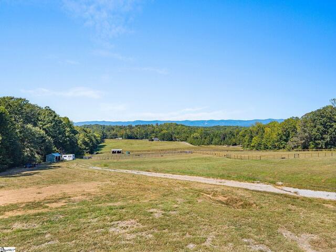
DescriptionMorning coffee tastes a little different at 1331 Tubbs Mountain Road. Step onto the covered Trex deck, where sweeping views toward Table Rock and Caesars Head invite you to sit a little longer - and return in the evening to watch the sun set over the mountains. Set on 5.25 acres of open pasture and woods, this custom home offers that mountain escape feeling—all just five minutes from downtown Travelers Rest. Completed in May 2026, the home pairs exceptional craftsmanship with thoughtful spaces for everyday living. White oak floors, custom cabinetry, and marble, granite, and quartzite surfaces bring warmth and character throughout. In the kitchen, a striking 48-inch AGA Elise induction range with two convection ovens anchors everything from quiet dinners to holiday gatherings. A dedicated coffee station, appliance garage, and walk-in pantry keep daily routines beautifully organized. The mountain backdrop follows you inside, with views from the kitchen, den, library, and multiple bedrooms. Settle beside the gas-log fireplace, spend an afternoon reading among the library’s custom bookshelves, or take dinner outside as the evening light changes across the mountains. These are spaces designed to be enjoyed. Custom tile showers and carefully selected finishes continue the attention to detail, while a bonus room above the garage, dedicated workout space, and generous basement and walk-in attic storage add everyday versatility. Nearly 5,200 square feet of total heated and cooled space includes finished living areas and additional unfinished basement space, with rough plumbing for another bathroom or kitchenette—offering possibilities for a future guest retreat or in-law suite. Spend the morning exploring the nearby mountains, head into Travelers Rest for lunch and an afternoon on the Swamp Rabbit Trail, then come home to a deck you may never want to leave. Room to spread out, craftsmanship you can feel, and a view that becomes part of every day.
Room Dimensions
Living Room Size is 21x20
Master Bed Room Size is 13x13
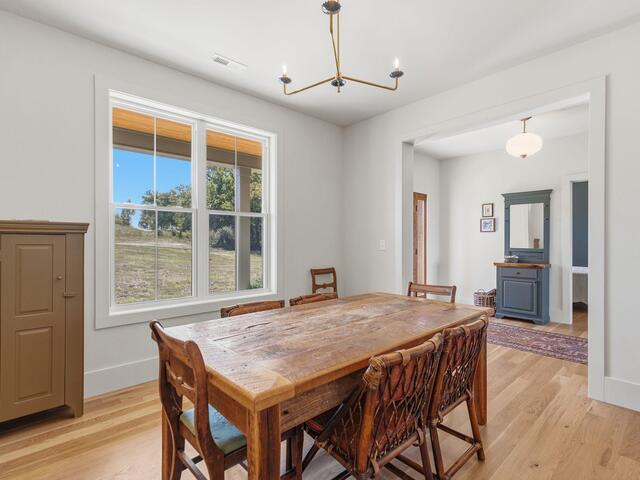
Dining Room Size is 12x12
Bedroom Room 2 Size is 14x11
Bedroom Room 3 Size is 12x11
Bedroom Room 4 Size is 20x11
Bedroom Room 5 Size is 17x12
Great Room Size is 24x22
Bonus Room Size is 47x31
Kitchen Size is 22x11
Features
Style : Traditional,Craftsman
Basement : Interior Access,Partial Finished,Stubbed,Unfinished HVAC,Walkout
Roof : Architectural
Interior Features : Attic Stairs Disappearing,Bookcase,Ceiling 9ft+,Ceiling Cathedral/Vaulted,Ceiling Smooth,Countertops Granite,Open Floor Plan,Smoke Detector,Tub Garden,Second Living Quarters,Split Floor Plan,Countertops – Quartz,Pantry – Walk In
Master Bedroom Features :
Specialty Room : Bonus Room/Rec Room,Exercise Room,Laundry,Office/Study,Unfinished Space
Appliances : Dishwasher,Disposal,Oven-Convection,Oven-Electric,Double Oven,Microwave-Built In,Range Hood
Fireplace : Gas Logs
Lot Description : Mountain View,Some Trees,Wooded
Heating : Electric
Cooling : Central Forced,Electric
Floors : Wood
Water : Public
Sewer : Septic
Water Heater : Electric
Foundation : Basement
Storage : Attic,Basement,Garage,Out Building
Garage : Attached Garage 2 Cars,Door Opener,Driveway Parking,Key Pad Entry,Side/Rear Entry
Driveway : Gravel,Paved Concrete
Exterior Finish : Brick Veneer-Full,Hardboard Siding
Elementary School : Heritage
Middle School : Northwest
High School : Travelers Rest
Listing courtesy of Church, James - BHHS C Dan Joyner - Midtown - 864-242-6650
The data on this website relating to real estate for sale comes from the IDX Program of the Greater Greenville Association of Realtors.
All information is believed accurate but not guaranteed. The properties displayed may not be all of the properties available through the IDX Program. Any use of this site other than by potential buyers or sellers is strictly prohibited.
All information is believed accurate but not guaranteed. The properties displayed may not be all of the properties available through the IDX Program. Any use of this site other than by potential buyers or sellers is strictly prohibited.

