
BHHS C. Dan Joyner REALTORS
1016 Woods Crossing Road
Greenville , SC 29607
864-295-2846
1016 Woods Crossing Road
Greenville , SC 29607
864-295-2846



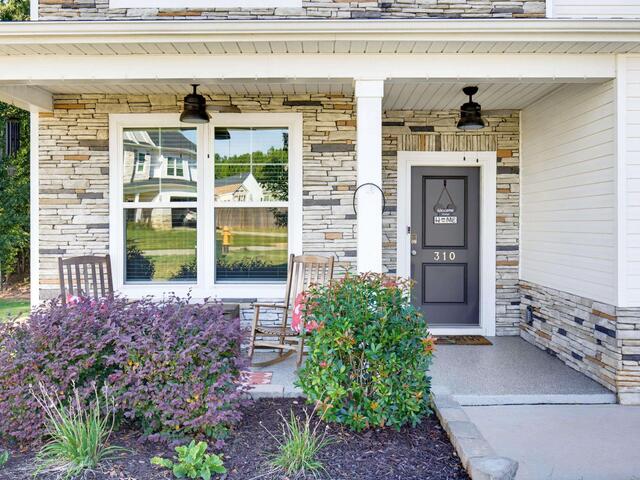
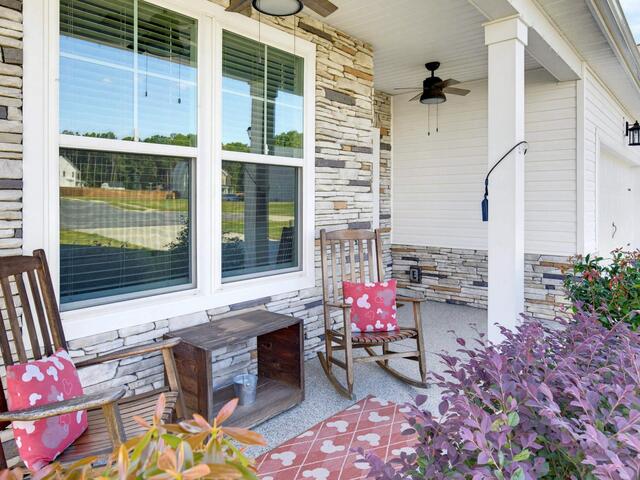


310 Wildbay Court
Price$ 493,500
StatusActive
Bedrooms5
Full Baths3
Half Baths0
Sq Ft3000-3199
MLS#1605450
Area041-Spnvl/Mldn/Ftin
SubdivisionGreenbriar Meadows
CountyGreenville
Acres0.57
Approx Age1-5
# of Stories2
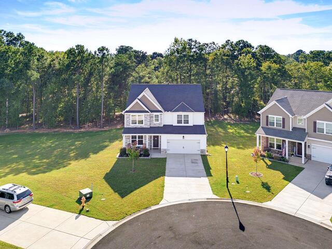
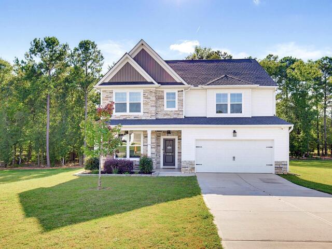
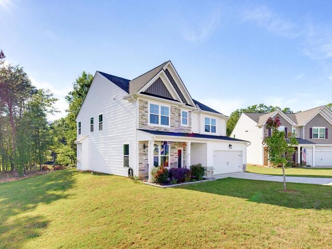
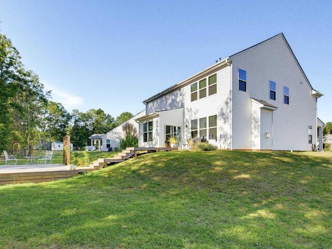
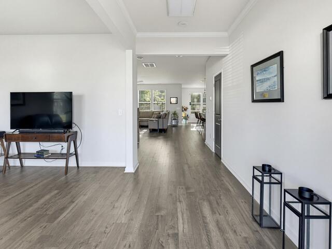
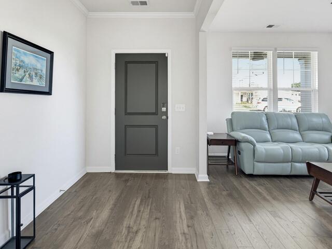
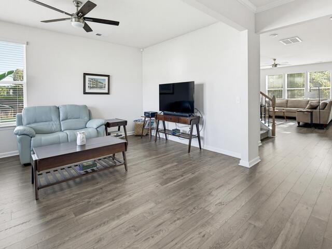
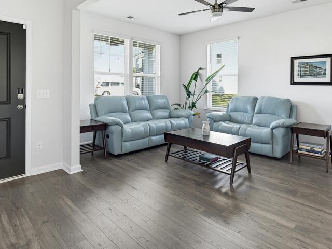
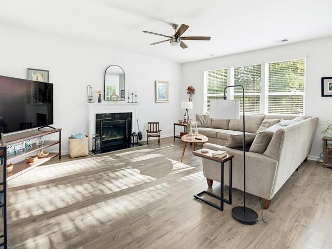
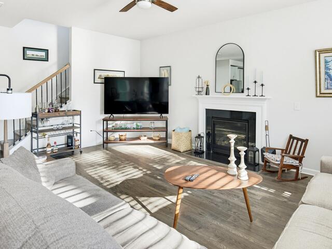
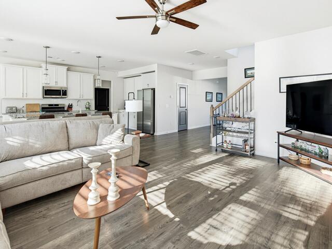
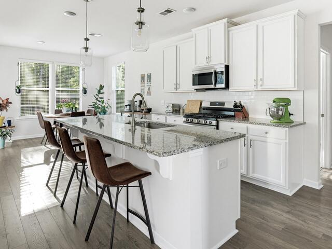
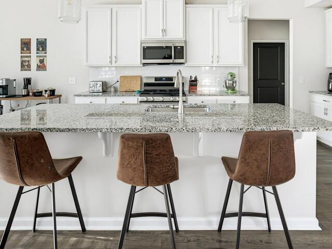
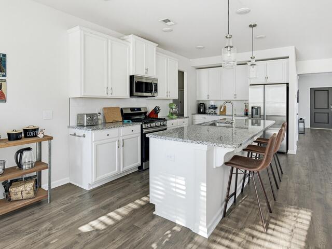
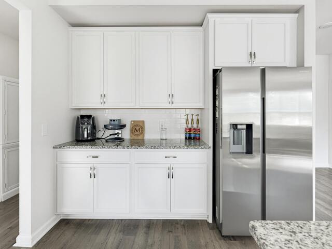
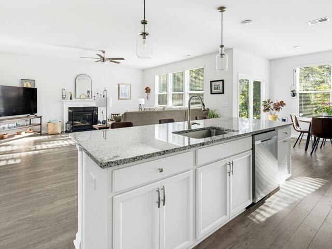
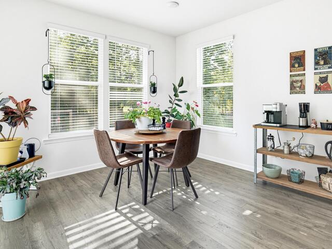
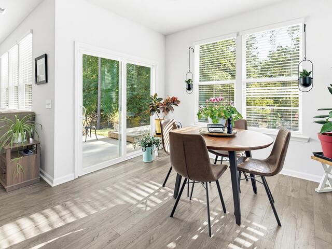
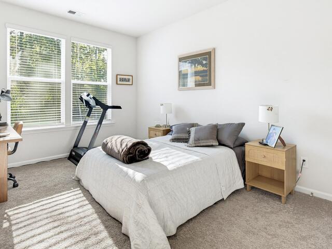
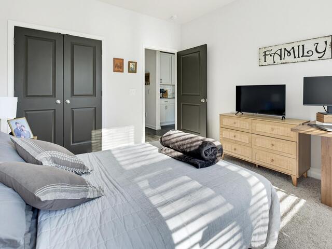
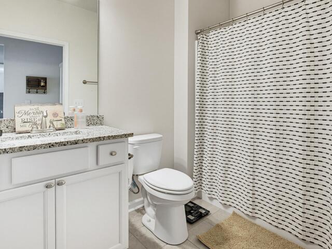
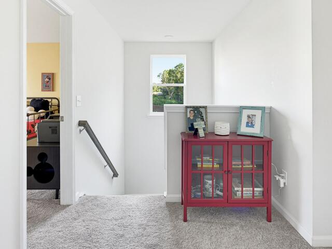
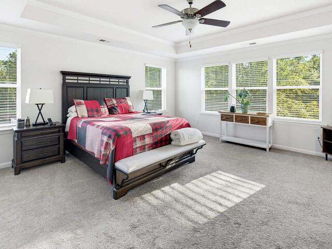
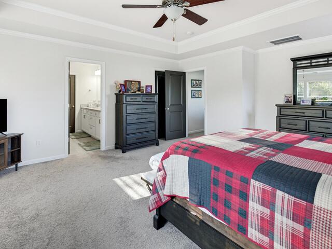
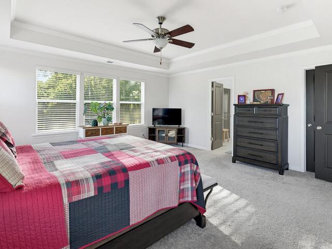
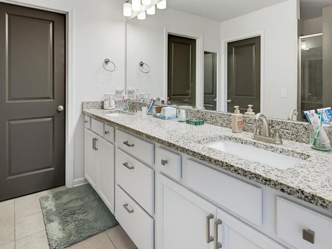
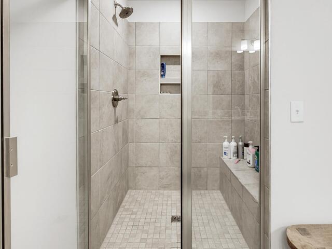
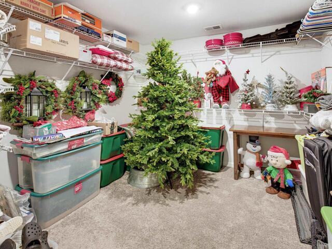
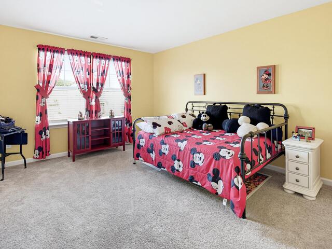
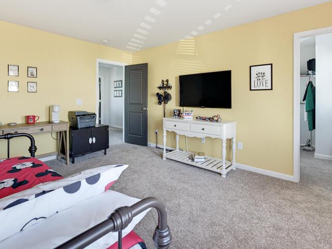
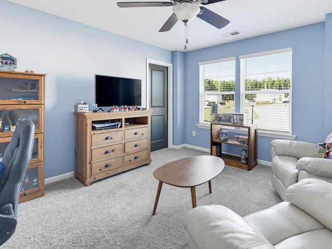
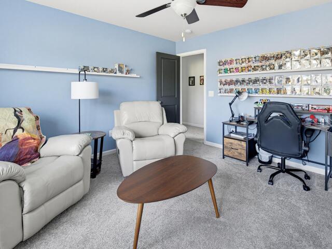
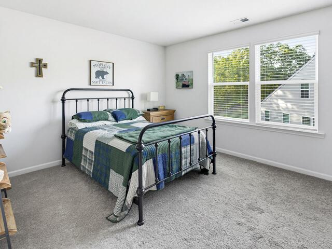
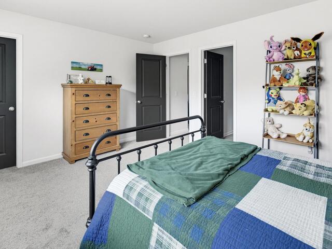
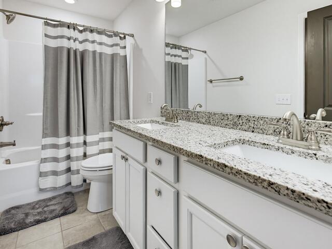
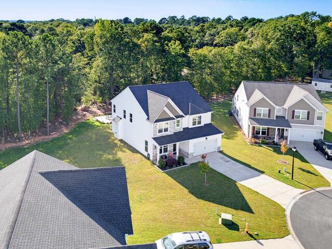
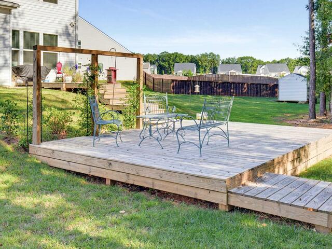
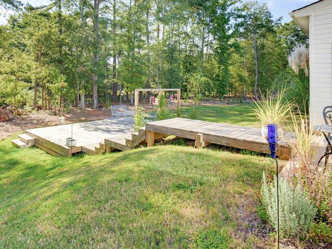
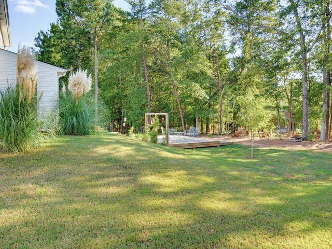
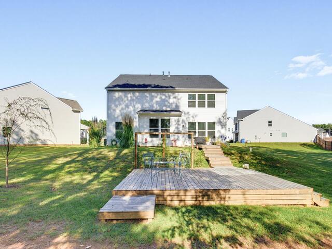
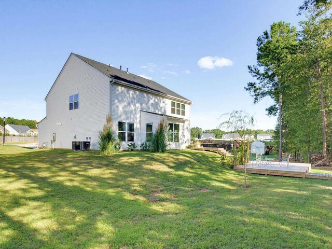
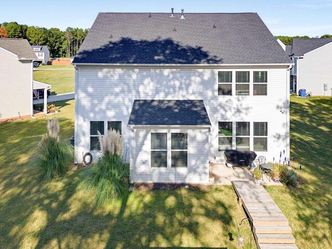
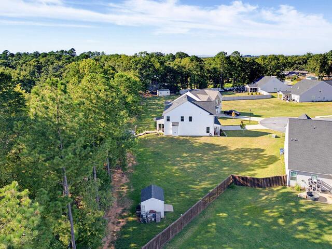
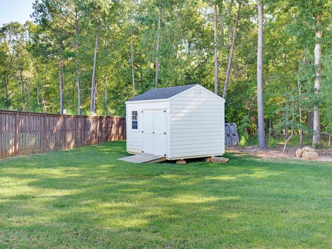
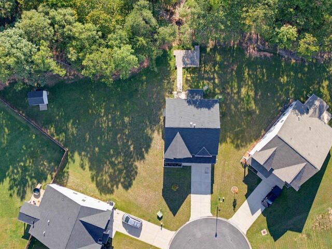
DescriptionSpace, Style & Privacy in a Wonderful Cul-de-Sac Setting Welcome home to this beautifully designed 5 bedroom, 3 full bath Craftsman style home, offering an inviting open floor plan, generous living spaces, and the rare combination of a spacious 0.57 acre level lot and wooded natural privacy. From the moment you enter, the home feels bright, open, and welcoming. The heart of the main level is the expansive kitchen, featuring a large granite island perfect for gathering, entertaining, or casual meals, complemented by a tile backsplash and convenient coffee station/bar area. The generous breakfast area flows effortlessly outdoors to the large patio and deck, creating an ideal setup for morning coffee, weekend grilling, or relaxing while enjoying the natural setting beyond the yard. The open living room is filled with natural light from abundant windows and features gas logs for cozy evenings at home. A spacious flex room gives you the freedom to create the space your lifestyle needs such as a formal dining room, home office/study, media room, playroom, or additional gathering space. The main level also offers a wonderful guest or in-law suite, complete with a full bath providing privacy and convenience for overnight guests or multigenerational living. Upstairs, you'll find four exceptionally spacious bedrooms and two full baths. One bedroom is currently being used as a recreation room and includes storage, offering even more flexibility for today's lifestyle. The oversized primary suite provides a true retreat, with plenty of room to unwind, two walk-in closets, and a beautifully appointed bath featuring a large tiled walk-in shower and spacious double vanity. The large two car garage features an epoxy-coated floor, making it especially easy to keep clean and giving the garage a finished, polished feel. Outside, the wide, level .57 acre cul-de-sac lot offers room to enjoy the outdoors without sacrificing convenience. A wooded natural strip creates a peaceful buffer for privacy and provides a wonderful backdrop for watching nature from the deck. And the location makes everyday life easy. You're conveniently situated near interstates, schools, restaurants, and general shopping, while still enjoying quick access to the best of the Upstate. Downtown Greenville is approximately 20 minutes away, offering exceptional dining, entertainment, and special events, while award winning Greenville Spartanburg International Airport (GSP) is approximately 25 minutes away. A flexible floor plan, generous bedrooms, exceptional outdoor space, and a peaceful cul-de-sac setting , this is a home designed for living, gathering, and enjoying everything the Upstate has to offer.
Room Dimensions
Living Room Size is 18x17
Master Bed Room Size is 17x16
Bedroom Room 2 Size is 14x11
Bedroom Room 3 Size is 16x13
Bedroom Room 4 Size is 14x13
Bedroom Room 5 Size is 16x12
Breakfast Room Size is 11x10
Kitchen Size is 17x10
Features
Style : Traditional,Craftsman,Transitional
Basement : None
Roof : Architectural
Interior Features : Attic Stairs Disappearing,Cable Available,Ceiling 9ft+,Ceiling Fan,Ceiling Smooth,Ceiling Trey,Countertops Granite,Open Floor Plan,Sec. System-Owned/Conveys,Smoke Detector,Window Trmnts-Some Remain,Walk In Closet,Pantry – Walk In
Master Bedroom Features :
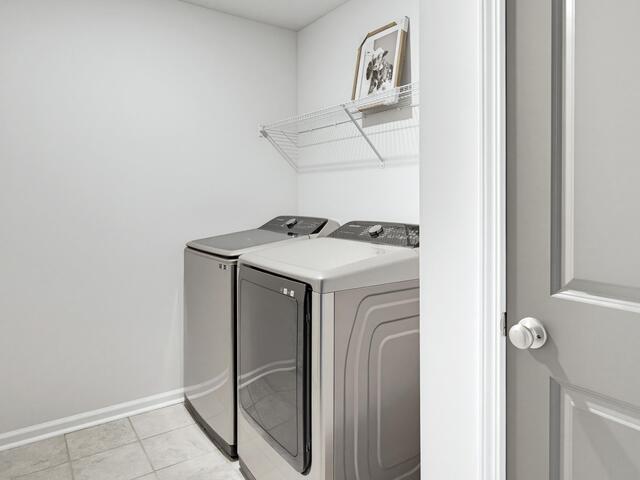
Specialty Room : Breakfast Area,Laundry,Other/See Remarks
Appliances : Dishwasher,Disposal,Stand Alone Range-Gas,Oven-Self Cleaning,Oven-Gas,Microwave-Built In
Fireplace : Gas Logs,Screen
Lot Description : Cul-de-Sac,Level,Some Trees,Underground Utilities,Wooded
Heating : Forced Air,Multi-Units,Natural Gas
Cooling : Central Forced,Electric,Multi-Units
Floors : Carpet,Ceramic Tile,Luxury Vinyl Tile/Plank
Water : Public
Sewer : Septic
Water Heater : Gas,Tankless
Foundation : Slab
Storage : Attic,Garage,Out Building
Garage : Attached Garage 2 Cars,Door Opener
Driveway : Extra Pad,Paved Concrete
Exterior Finish : Stone,Vinyl Siding
Elementary School : Greenbrier
Middle School : Hillcrest
High School : Hillcrest
Listing courtesy of Keagy, C Tim - BHHS C Dan Joyner - Midtown - 864-242-6650
The data on this website relating to real estate for sale comes from the IDX Program of the Greater Greenville Association of Realtors.
All information is believed accurate but not guaranteed. The properties displayed may not be all of the properties available through the IDX Program. Any use of this site other than by potential buyers or sellers is strictly prohibited.
All information is believed accurate but not guaranteed. The properties displayed may not be all of the properties available through the IDX Program. Any use of this site other than by potential buyers or sellers is strictly prohibited.

