
BHHS C. Dan Joyner REALTORS
1016 Woods Crossing Road
Greenville , SC 29607
864-295-2846
1016 Woods Crossing Road
Greenville , SC 29607
864-295-2846








15 E Montclair Avenue
Price$ 1,425,000
StatusContingency Contract
Bedrooms4
Full Baths3
Half Baths1
Sq Ft2800-2999
MLS#1604516
Area070-Hwys 291/29
SubdivisionNorth Main
CountyGreenville
Acres0.31
Approx Age1-5
# of Stories2+Basement
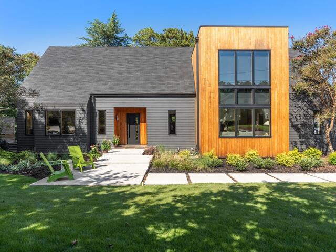
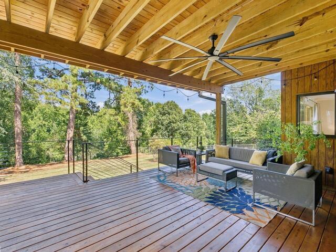
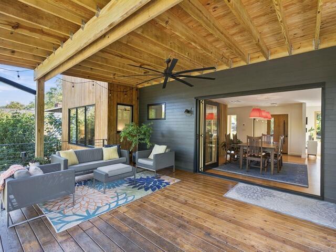
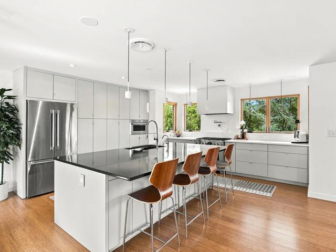
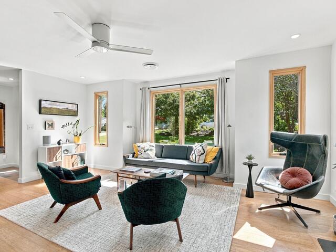
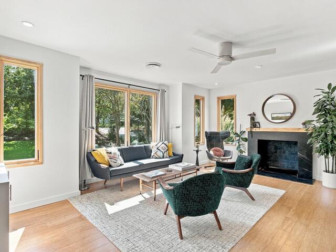
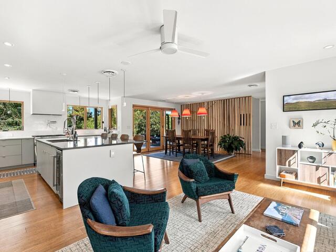
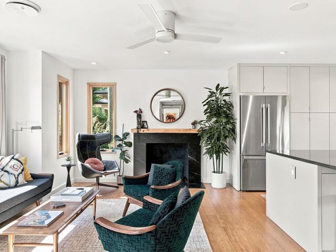
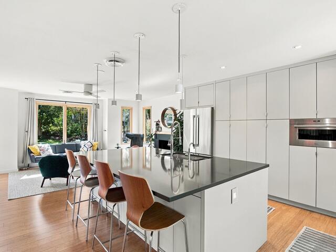
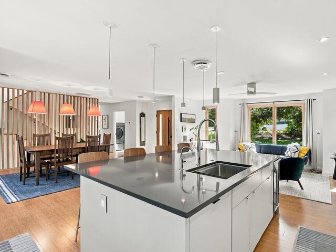
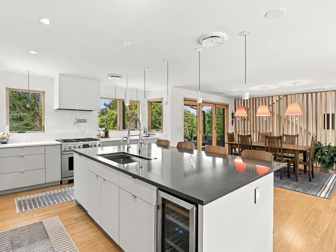
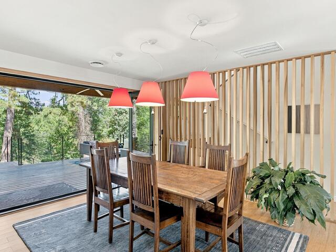
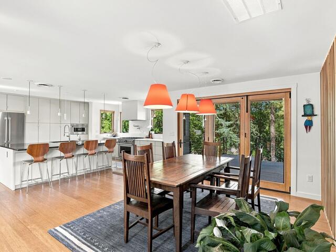
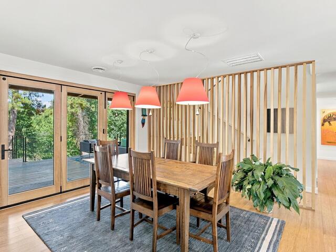
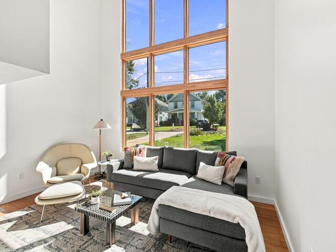
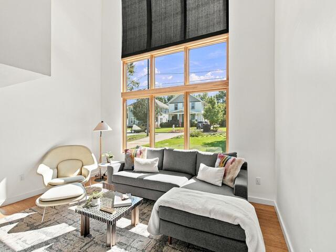
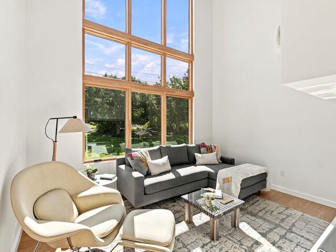
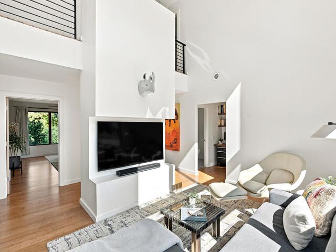
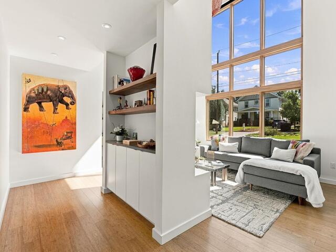
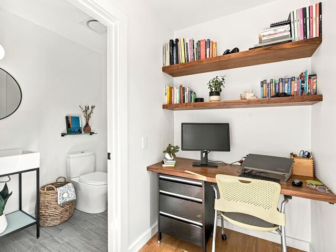
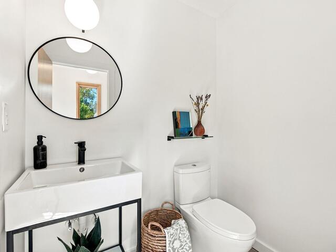
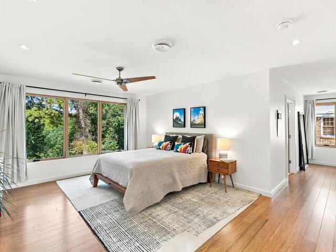
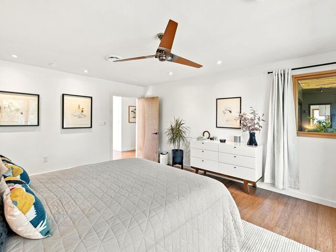
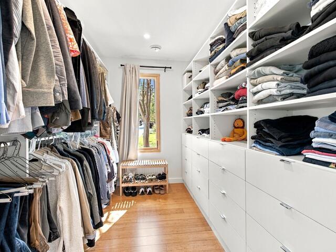
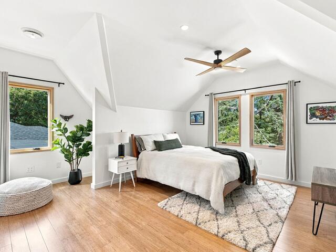
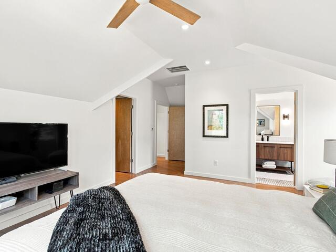
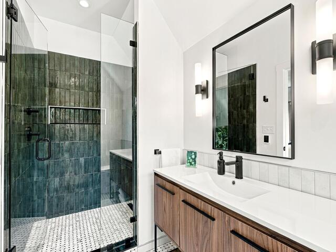
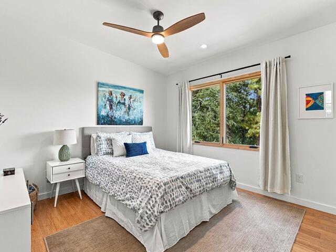
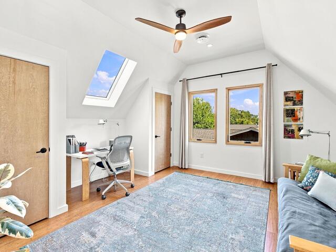
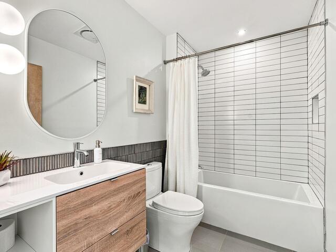
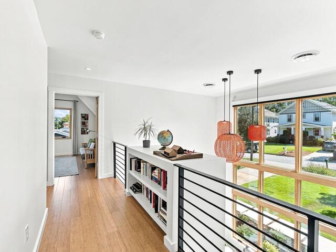
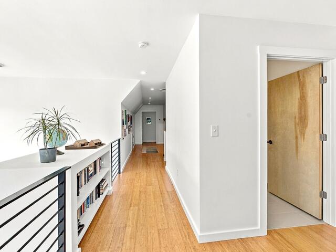
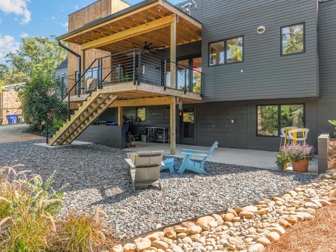
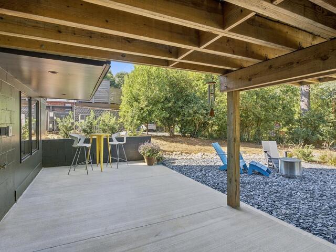
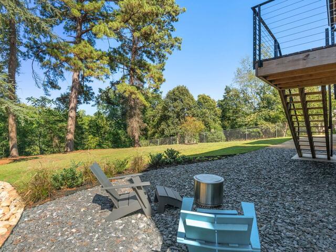
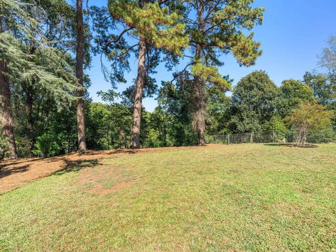
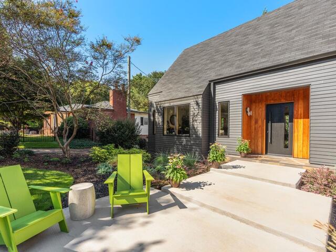
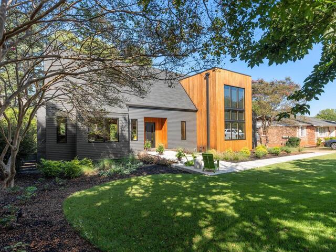
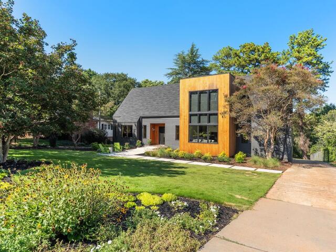
DescriptionCompletely reimagined contemporary masterpiece in the heart of North Main! Originally built in the 1960s, this extraordinary home was taken down to the foundation and transformed into essentially new construction with exceptional craftsmanship, thoughtful design, and luxury finishes throughout. Ideally located just minutes from Downtown Greenville and zoned for highly sought-after Stone Academy, this home offers the perfect blend of modern architecture and unbeatable convenience. The open-concept floor plan is filled with natural light and showcases soaring ceilings, walls of Sierra Pacific windows, bamboo flooring, designer lighting, and seamless indoor-outdoor living through a dramatic tri-fold sliding glass door opening to the covered deck. The stunning chef’s kitchen is equipped with Wolf and Thermador appliances, custom soft-close cabinetry with roll-out drawers, quartz countertops and backsplash, pot filler, beverage cooler, separate water filtration system at sink, and an oversized island designed for gathering. The main-level owner’s suite is a luxurious retreat featuring a spa-inspired bath with heated floors, heated towel warmer, freestanding soaking tub, tile shower, custom closet system, and premium finishes. Upstairs offers three additional bedrooms and two full baths, including a private en suite bedroom/bath, while the walkout basement provides flexible living space, abundant storage, and direct access to the outdoor patio and newly landscaped outdoor living space/yard. Every detail was carefully considered, including solid-core doors, tankless water heater with recirculating system, whole-house water filtration, motorized solar shades, integrated USB/USB-C outlets, commercial-style HVAC vents, and premium architectural materials throughout. Outside, professionally designed landscaping, landscape lighting, irrigation, modern cable railings, Thermory wood accents, and extensive hardscaping create exceptional curb appeal and outdoor living spaces. A rare opportunity to own a one-of-a-kind modern home in one of Greenville’s most desirable neighborhoods. See associated documents for the complete list of luxury features and improvements.
Room Dimensions
Living Room Size is 19x10
Master Bed Room Size is 17x14
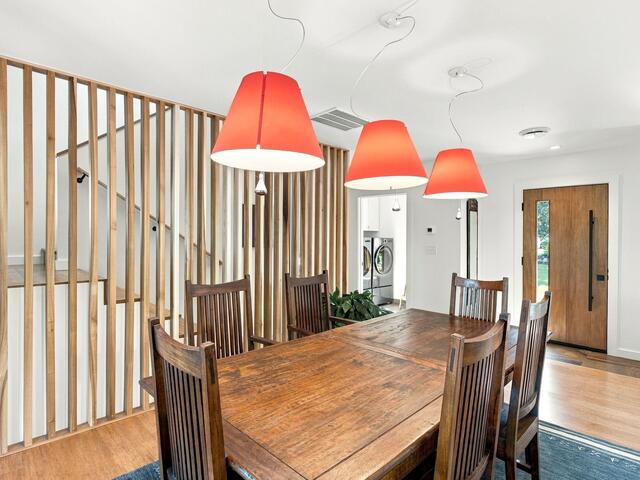
Dining Room Size is 13x13
Bedroom Room 2 Size is 16x13
Bedroom Room 3 Size is 14x14
Bedroom Room 4 Size is 12x11
Den Size is 14x11
Kitchen Size is 15x14
Features
Style : Contemporary
Basement : Partial Finished,Walkout
Roof : Composition Shingle
Interior Features : Bookcase,Ceiling Fan,Ceiling Smooth,Open Floor Plan,Smoke Detector,Window Trmnts-Some Remain,Tub Garden,Walk In Closet,Countertops – Quartz,Pot Filler Faucet,Water Purifcation
Master Bedroom Features :
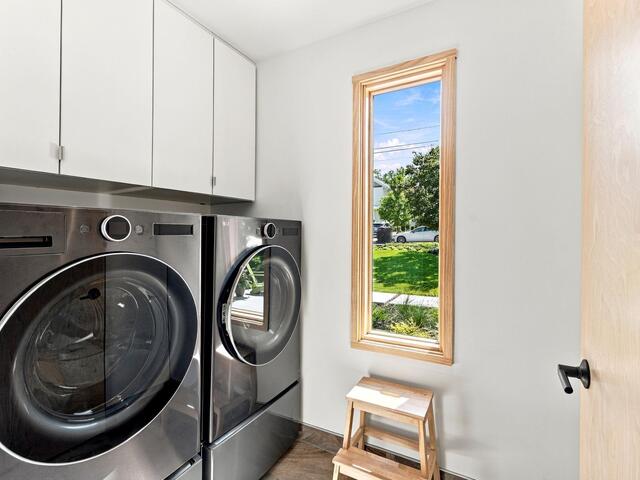
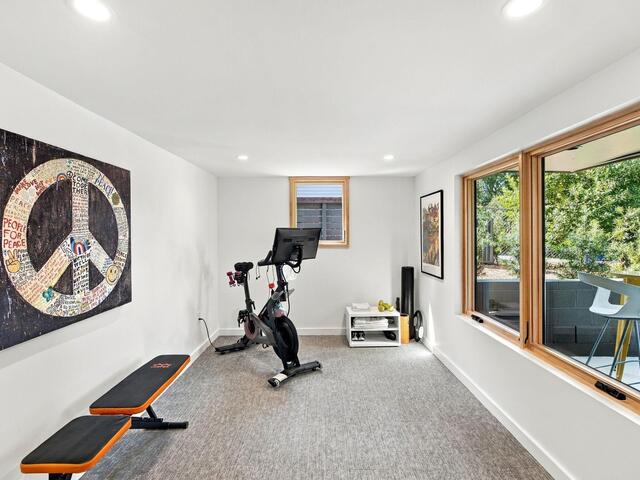
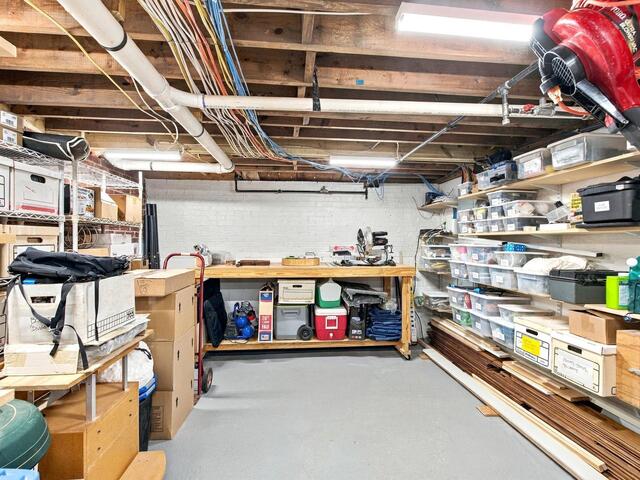
Specialty Room : Exercise Room,Laundry,Workshop
Appliances : Dishwasher,Disposal,Dryer,Stand Alone Range-Gas,Refrigerator,Washer,Wine Chiller,Microwave-Built In
Fireplace : Gas Starter
Lot Description : Fenced Yard,Some Trees
Heating : Forced Air,Multi-Units,Natural Gas
Cooling : Central Forced,Electric,Multi-Units
Floors : Bamboo,Ceramic Tile
Water : Public
Sewer : Public
Water Heater : Gas,Other/See Remarks,Tankless
Foundation : Basement
Storage : Attic,Basement
Garage : None
Driveway : Paved Concrete
Exterior Finish : Hardboard Siding,Wood
Elementary School : Stone
Middle School : League
High School : Greenville
Listing courtesy of Toler, Maggie - BHHS C Dan Joyner - Midtown - 864-242-6650
The data on this website relating to real estate for sale comes from the IDX Program of the Greater Greenville Association of Realtors.
All information is believed accurate but not guaranteed. The properties displayed may not be all of the properties available through the IDX Program. Any use of this site other than by potential buyers or sellers is strictly prohibited.
All information is believed accurate but not guaranteed. The properties displayed may not be all of the properties available through the IDX Program. Any use of this site other than by potential buyers or sellers is strictly prohibited.

